


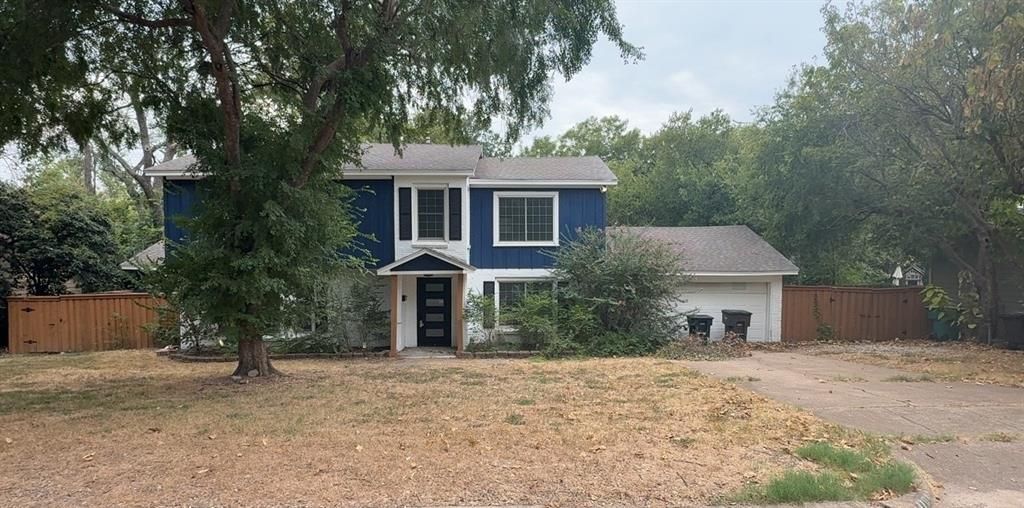

BEDS4
BATHS3 full 1 partial
SQUARE FEET2,624
MLS#21376982
STATUSActive
PROPERTY TYPEResidential - Single Family
SUBDIVISIONRidglea Hills Add
SCHOOLFort Worth ISD
Property Description
Located in the highly sought-after Ridglea Hills neighborhood, 4104 Middlebrook Road offers a beautifully remodeled interior, a flexible dual primary-style layout, expansive living spaces, and a private, tree-filled backyard. This remodeled home in Ridglea Hills combines thoughtful updates with an open floor plan designed for comfortable everyday living and entertaining. Step inside to hard-surface flooring throughout, including attractive vinyl plank flooring with tile in the wet areas and absolutely no carpet. Two large living areas on the main floor provide plenty of room to gather, entertain, or create separate spaces for relaxing and everyday life. The remodeled kitchen is a standout with beautiful granite countertops, new stainless steel appliances, a center island, and generous workspace. A first-floor bedroom with an ensuite bath and its own exterior access creates a flexible second primary-style suite, guest retreat, or private living arrangement. Upstairs, the spacious primary suite offers a walk-in closet and an extensively remodeled bath with a new tub, new vanities, updated tile, and separate shower. The bathrooms throughout the home have been refreshed with new vanities, tile, shower pans, and seamless glass, while custom lighting fixtures add a polished finishing touch. Outside, the large fenced backyard is surrounded by mature trees that create an inviting sense of privacy, while the covered deck provides a comfortable spot for outdoor dining, entertaining, or relaxing. A wood-burning fireplace, attached garage, and no HOA add even more appeal. With extensive interior updates, versatile living spaces, and a prime location in one of Fort Worth’s most established neighborhoods, this remodeled home in Ridglea Hills is ready for its next chapter.
Property Features
Property Type: Residential - Single Family
Cooling: Central Air, Electric
Fireplaces: 1
Garage: 2 car attached
Heating: Central, Natural Gas
Home Style: Traditional
Lot Size: 0.23 Acres
Roof Type: Composition
Year Built: 1953
Amenities
Built-in Features
Cable TV Available
Decorative Lighting
Eat-in Kitchen
Granite Counters
High Speed Internet Available
Open Floorplan
Walk-In Closet(s)
Second Primary Bedroom
Covered Deck
Feature Descriptions
Appliances: Built-in Gas Range, Dishwasher, Disposal, Gas Cooktop, Gas Water Heater, Microwave, Plumbed For Gas in Kitchen
Exterior: Brick
Fencing: Wood
Fireplace: Brick, Wood Burning
Flooring: Luxury Vinyl Plank
Laundry: Electric Dryer Hookup, Utility Room, Full Size W/D Area, Dryer Hookup, Washer Hookup
Lot: Interior Lot, Landscaped, Lrg. Backyard Grass
Parcel#: 02408457
Parking: Covered, Garage, Garage Faces Front, Garage Single Door
Parking Notes: Covered, Garage, Garage Faces Front, Garage Single Do
Utilities: Cable Available, City Sewer, City Water, Curbs, Individual Gas Meter, Individual Water Meter
Local Schools
Elementary School: Ridgleahil
School District: Fort Worth ISD
Listed By / Shown By
Listed By
Agency Name: eXp Realty LLC
Agency Contact: 817-380-5610
Agent Name: Aaron Kinn

Shown By
Agent Name: Russell Cox
Agent Phone: Cell: (254) 717-6447
Agency Title: Kelly, Realtors

Estimate Your Payment
Estimated Payment
$ 1,029.55 per month $910.26 Principal & Interest $0.00 Property Tax (data not provided by mls) $119.29 Homeowner's InsuranceChange Payment Information




 The data relating to real estate for sale on this web site comes in part from the IDX of the Multiple Listing Service of NTREIS. The data on this site may not be reproduced or redistributed and is only for those individuals viewing this web site. Real estate listings held by brokerage firms other than the brokers/agents with their own information using this site are marked with the NTREIS thumbnail logo and detailed information about them includes the name of the listing broker(s).
Privacy Policy / DMCA Notice / ADA Accessibility


This site is hosted, designed and copyright
© 1994 - 2026 by
Delta Media Group, Inc. -- Patent Pending --
Agent License Information: 0507004
4104 Middlebrook Road | MLS# 21376982
This single family home located at 4104 Middlebrook Road, Fort Worth, TX 76116 is currently listed for sale with an asking price of $409,000. This property was built in 1953 and has 4 bedrooms and 3 full and 1 partial baths with 2624 sq. ft. Middlebrook Road is located in the Ridglea Hills Add subdivision within the Fort Worth ISD school district. Search Ridglea Hills Add real estate on www.254properties.com today.