



BEDS3
BATHS2 full
SQUARE FEET1,570
MLS#21345559
STATUSActive
PROPERTY TYPEResidential - Single Family
SUBDIVISIONElmwood West
SCHOOLAbilene ISD
Property Description
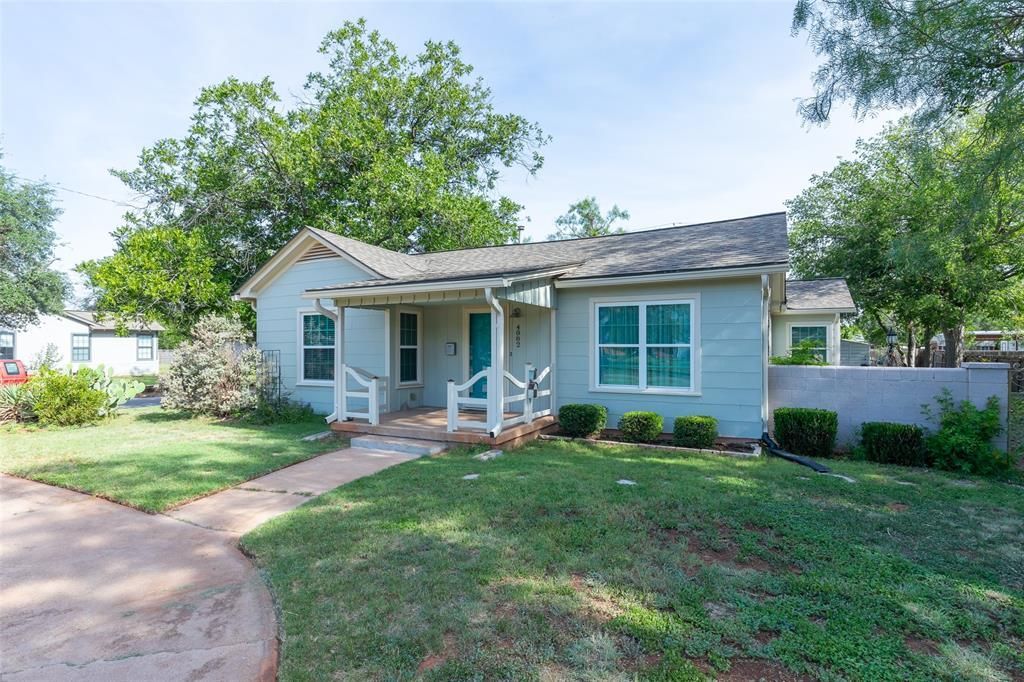
Welcome to this charming craftsman home on a spacious corner lot with idyllic yard, mature shade trees and a convenient circular driveway. Inside, you'll find solid hardwood floors that pair with calming color palette and an open concept design that creates an inviting atmosphere. The kitchen has been recently remodeled & features crisp white cabinetry, butcher block countertops and stainless steel appliances including an upgraded induction range! Host love ones in the spacious dining room which conveniently leads into the living room that boasts natural light galore. Split room design offers primary bedroom privacy & dual closets for ample storage. Efficiency is obtained with brand new Airtight windows, recently replaced HVAC, gas appliances & recently added 20-inch attic insulation which helps keeps utility bills low. Step outside and enjoy the deck, surrounded by the beauty of the expansive lot. This craftsman gem seamlessly blends timeless character with modern upgrades, offering a tranquil and stylish place to call home.
Property Features
Property Type: Residential - Single Family
Cooling: Ceiling Fan(s), Central Air, Gas, Heat Pump
Garage: 2 car attached
Heating: Central, Heat Pump
Home Style: Craftsman, Ranch, Traditional
Lot Size: 0.28 Acres
Roof Type: Composition
Year Built: 1949
Amenities
Built-in Features
Cable TV Available
Decorative Lighting
Eat-in Kitchen
Flat Screen Wiring
High Speed Internet Available
Natural Woodwork
Open Floorplan
Paneling
Wainscoting
Walk-In Closet(s)
Wired for Data
Covered Deck
Covered Patio/Porch
Garden(s)
Storage
Feature Descriptions
Appliances: Dishwasher, Electric Range, Gas Water Heater, Microwave, Plumbed For Gas in Kitchen
Days on Site: 35
Exterior: Siding
Fencing: Chain Link
Flooring: Ceramic Tile, Wood
Lot: Corner Lot, Landscaped, Level, Lrg. Backyard Grass
Parcel#: 35373
Parking: Circular Driveway, Garage, Garage Door Opener, Garage Faces Side
Parking Notes: Circular Driveway, Garage, Garage Door Opener, Garage
Utilities: Alley, Asphalt, Cable Available, City Sewer, City Water, Curbs, Electricity Connected, Individual Gas Meter, Natural Gas Available, Phone Available
Local Schools
Elementary School: Bonham
School District: Abilene ISD
Listed By / Shown By
Listed By
Agency Name: Abilene Group Premier Re. Adv.
Agency Contact: 325-721-2436
Agent Name: Kristi Andrew

Shown By
Agent Name: Russell Cox
Agent Phone: Cell: (254) 717-6447
Agency Title: Kelly, Realtors

Estimate Your Payment
Estimated Payment
$ 629.31 per month $556.39 Principal & Interest $0.00 Property Tax (data not provided by mls) $72.92 Homeowner's InsuranceChange Payment Information




 The data relating to real estate for sale on this web site comes in part from the IDX of the Multiple Listing Service of NTREIS. The data on this site may not be reproduced or redistributed and is only for those individuals viewing this web site. Real estate listings held by brokerage firms other than the brokers/agents with their own information using this site are marked with the NTREIS thumbnail logo and detailed information about them includes the name of the listing broker(s).
Privacy Policy / DMCA Notice / ADA Accessibility


This site is hosted, designed and copyright
© 1994 - 2026 by
Delta Media Group, Inc. -- Patent Pending --
Agent License Information: 0507004
4082 Potomac Avenue | MLS# 21345559
This single family home located at 4082 Potomac Avenue, Abilene, TX 79605 is currently listed for sale with an asking price of $250,000. This property was built in 1949 and has 3 bedrooms and 2 full baths with 1570 sq. ft. Potomac Avenue is located in the Elmwood West subdivision within the Abilene ISD school district. Search Elmwood West real estate on www.254properties.com today.