


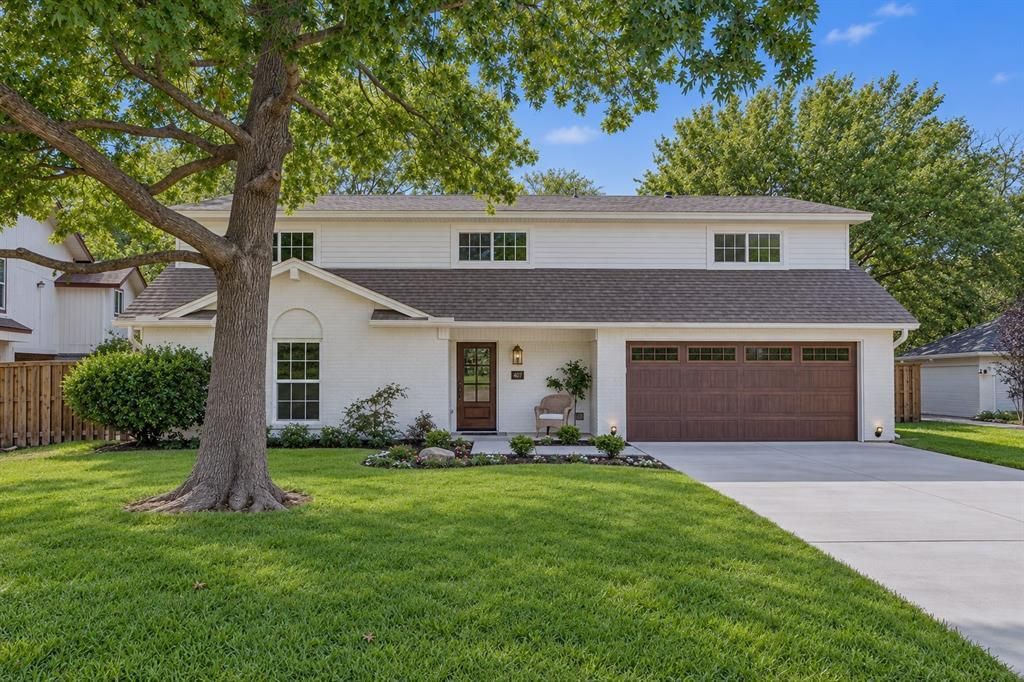

BEDS4
BATHS3 full 1 partial
SQUARE FEET2,609
MLS#21377437
STATUSPending
PROPERTY TYPEResidential - Single Family
SUBDIVISIONCanyon Creek Country Club 16
SCHOOLPlano ISD
Property Description
This exceptional Canyon Creek home has undergone a full, to-the-studs renovation designed to bring together sophisticated style, thoughtful functionality, and the beauty of its creekfront setting. The result is a home that feels entirely new while preserving the privacy, flexibility, and connection to nature that make this location special. With 4 bedrooms, 4 bathrooms, and 3 living areas, the versatile floorplan offers space to spread out, gather, work, and relax. A bonus room downstairs opens directly to the expanded and updated backyard, making it an ideal fifth bedroom, private office, playroom, gym, or flex space. Inside, white oak flooring and cabinetry, marble and quartz countertops, and a premium KitchenAid appliance package create a fresh, timeless aesthetic. Storage was thoughtfully increased throughout, and the primary suite features a coveted second laundry room with a full-size Electrolux laundry tower. The renovation goes far beyond the beautiful finishes. Major improvements include PVC plumbing beneath the slab, upgraded plumbing supply and gas lines, fortified framing, extensive new insulation, new HVAC supply ducts, and a efficient dual-zone HVAC system. Thoughtful upgrades continue outdoors and behind the scenes, including a new Rinnai tankless water heater with on-demand Bluetooth controls, new electrical panel plus EV charging outlet, sprinkler system, and new iron and cedar fencing. The expanded backyard takes full advantage of the creekside setting, where a natural shale waterfall and meandering creek create a peaceful backdrop. Every detail was approached with long-term performance in mind. The renovation was fully permitted, inspected, and approved by the City of Richardson, with documentation available. Come experience the combination of creekfront privacy, flexible living spaces, exceptional design, and substantial behind-the-walls improvements for yourself.
Property Features
Property Type: Residential - Single Family
Cooling: Ceiling Fan(s), Central Air, Electric, Zoned
Fireplaces: 1
Garage: 2 car attached
Heating: Central, Natural Gas, Zoned
Home Style: Traditional
Lot Size: 0.26 Acres
Year Built: 1971
Amenities
Built-in Features
Decorative Lighting
Double Vanity
Dry Bar
Flat Screen Wiring
Kitchen Island
Open Floorplan
Walk-In Closet(s)
Private Yard
Feature Descriptions
Appliances: Dishwasher, Disposal, Dryer, Gas Range, Ice Maker, Microwave, Refrigerator, Vented Exhaust Fan, Washer
Days on Site: 54
Exterior: Brick, Siding
Fencing: Wood, Wrought Iron
Fireplace: Gas, Living Room
Flooring: Carpet, Tile, Wood
Lot: Few Trees, Interior Lot, Lrg. Backyard Grass, Sprinkler System
Parcel#: R011509305101
Parking: Driveway, Electric Vehicle Charging Station(s), Garage, Garage Door Opener, Garage Faces Front
Parking Notes: Driveway, Electric Vehicle Charging Station(s), Gara
Utilities: City Sewer, City Water, Curbs, Sidewalk
Water Features: Creek
Room Sizes
Living Room: 19.00 x 16.00 Level - 1
Bedroom-Primary: 19.00 x 14.00 Level - 2
Bonus Room: 19.00 x 12.00 Level - 1
Bedroom: 14.00 x 13.00 Level - 2
Kitchen: 19.00 x 14.00 Level - 1
Bedroom: 12.00 x 11.00 Level - 2
Dining Room: 20.00 x 11.00 Level - 1
Bedroom: 12.00 x 11.00 Level - 2
Utility Room: 7.00 x 6.00 Level - 1
Game Room: 11.00 x 8.00 Level - 2
Local Schools
Elementary School: Aldridge
School District: Plano ISD
Listed By / Shown By
Listed By
Agency Name: Ebby Halliday, REALTORS
Agency Contact: 972-783-0000
Agent Name: Kelly Fassett

Shown By
Agent Name: Russell Cox
Agent Phone: Cell: (254) 717-6447
Agency Title: Kelly, Realtors

Estimate Your Payment
Estimated Payment
$ 2,139.65 per month $1,891.73 Principal & Interest $0.00 Property Tax (data not provided by mls) $247.92 Homeowner's InsuranceChange Payment Information




 The data relating to real estate for sale on this web site comes in part from the IDX of the Multiple Listing Service of NTREIS. The data on this site may not be reproduced or redistributed and is only for those individuals viewing this web site. Real estate listings held by brokerage firms other than the brokers/agents with their own information using this site are marked with the NTREIS thumbnail logo and detailed information about them includes the name of the listing broker(s).
Privacy Policy / DMCA Notice / ADA Accessibility


This site is hosted, designed and copyright
© 1994 - 2026 by
Delta Media Group, Inc. -- Patent Pending --
Agent License Information: 0507004
407 Valley Cove Drive | MLS# 21377437
This single family home located at 407 Valley Cove Drive, Richardson, TX 75080 is currently listed for sale with an asking price of $850,000. This property was built in 1971 and has 4 bedrooms and 3 full and 1 partial baths with 2609 sq. ft. Valley Cove Drive is located in the Canyon Creek Country Club 16 subdivision within the Plano ISD school district. Search Canyon Creek Country Club 16 real estate on www.254properties.com today.