



BEDS4
BATHS2 full 1 partial
SQUARE FEET2,253
MLS#21308161
STATUSPending
PROPERTY TYPEResidential - Single Family
SUBDIVISIONElmwood West
SCHOOLAbilene ISD
Property Description
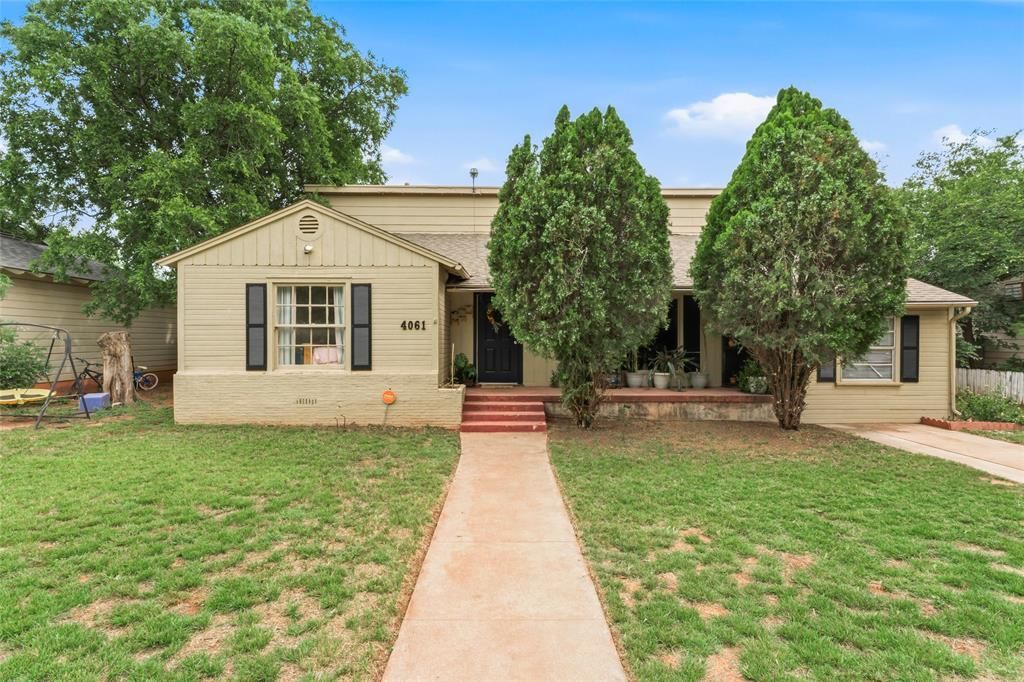
Discover this versatile 2,253 sq ft two-story home on a spacious 0.3-acre lot in the highly desirable Elmwood neighborhood.Featuring hardwood floors throughout most of the downstairs, granite counters in the kitchen, this home offers comfort and style. The main level includes an extra office or bonus room, providing flexible space for work, play, or hobbies.Upstairs there is a fantastic mother-in-law suite that could easily serve as a primary master suite, complete with its own private living area.Outside, enjoy the large backyard perfect for gatherings, gardening, or relaxing, plus plenty of extra parking. With multiple layout options, this property has incredible potential — live in it comfortably or convert it into a strong income-producing rental.Located in an established neighborhood. Come tour this one-of-a-kind home and see all the possibilities it holds!
Property Features
Property Type: Residential - Single Family
Cooling: Central Air
Heating: Central
Lot Size: 0.30 Acres
Roof Type: Composition
Year Built: 1955
Amenities
High Speed Internet Available
Feature Descriptions
Appliances: Built-in Gas Range, Dishwasher, Refrigerator
Days on Site: 26
Exterior: Siding
Fencing: Chain Link, Privacy
Flooring: Carpet, Hardwood
Parcel#: 43785
Parking: Alley Access, Driveway, No Garage
Parking Notes: Alley Access, Driveway, No Garage
Utilities: City Sewer, City Water, Electricity Connected
Local Schools
Elementary School: Bonham
School District: Abilene ISD
Listed By / Shown By
Listed By
Agency Name: Cross H Realty
Agency Contact: 325-277-4923
Agent Name: Braydon Hollingsworth

Shown By
Agent Name: Russell Cox
Agent Phone: Cell: (254) 717-6447
Agency Title: Kelly, Realtors

Estimate Your Payment
Estimated Payment
$ 591.55 per month $523.01 Principal & Interest $0.00 Property Tax (data not provided by mls) $68.54 Homeowner's InsuranceChange Payment Information




 The data relating to real estate for sale on this web site comes in part from the IDX of the Multiple Listing Service of NTREIS. The data on this site may not be reproduced or redistributed and is only for those individuals viewing this web site. Real estate listings held by brokerage firms other than the brokers/agents with their own information using this site are marked with the NTREIS thumbnail logo and detailed information about them includes the name of the listing broker(s).
Privacy Policy / DMCA Notice / ADA Accessibility


This site is hosted, designed and copyright
© 1994 - 2026 by
Delta Media Group, Inc. -- Patent Pending --
Agent License Information: 0507004
4061 Monticello Street | MLS# 21308161
This single family home located at 4061 Monticello Street, Abilene, TX 79605 is currently listed for sale with an asking price of $235,000. This property was built in 1955 and has 4 bedrooms and 2 full and 1 partial baths with 2253 sq. ft. Monticello Street is located in the Elmwood West subdivision within the Abilene ISD school district. Search Elmwood West real estate on www.254properties.com today.