



BEDS3
BATHS2 full
SQUARE FEET1,329
MLS#21359981
STATUSActive
PROPERTY TYPEResidential - Single Family
SUBDIVISIONEnchanted
SCHOOLWaxahachie ISD
Property Description
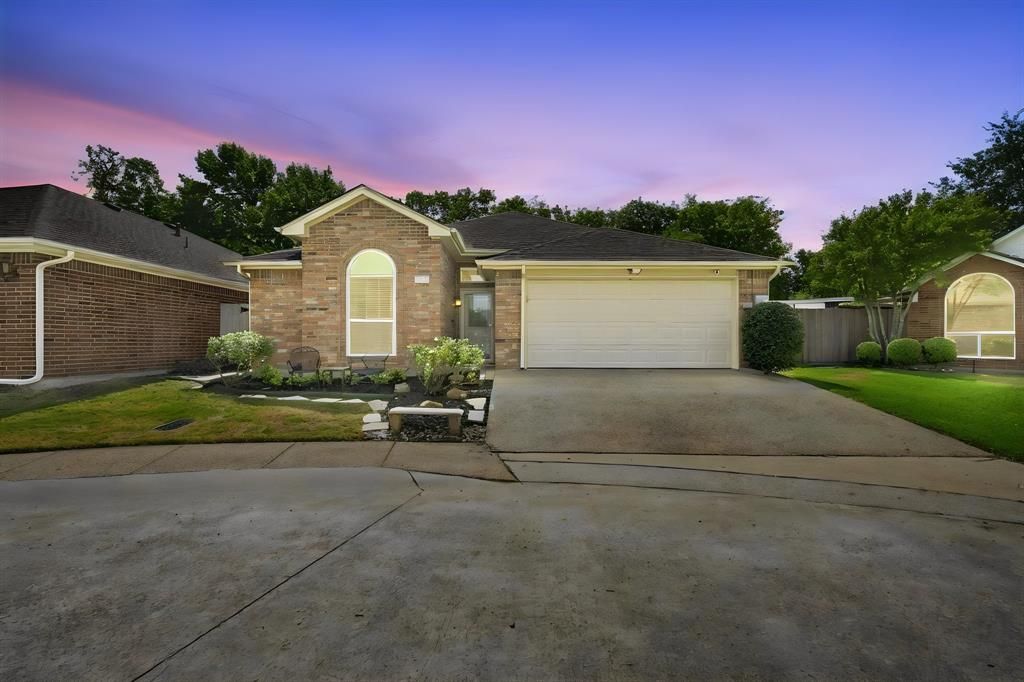
Make this one HOME! Invest in this well-cared for garden home on a freshly landscaped cul-de-sac lot with plenty of space for parking, storage, hobbies, etc. This is an excellent property with a cozy living area featuring engineered wood flooring, vaulted ceilings, crown molding and plentiful natural lighting. Your kitchen hosts a full SS appliance package, including refrigerator, alongside an abundance of granite countertops and built-in cabinets with a breakfast bar. The fully-equipped kitchen transitions seamlessly into the breakfast room overlooking your backyard, as well as the enclosed sunroom with sliding glass doors. Your added living space leads directly to your private, courtyard area generous enough for gardening, entertaining and making memories. Space is bountiful in the primary suite featuring a vaulted ceiling and ensuite bath hosting a large vanity with storage, garden tub, separate shower and walk-in closet. Two secondary bedrooms share an updated full bath with plenty of storage areas for all. Energy efficiency is a bonus with newer double-paned windows with window coverings in every room, an insulated garage door, plus a front storm door. Peace of mind comes with a maintained and manageable property in a prime location. Easy access to all amenities - university, fitness and recreation centers, parks, walking trails, churches, schools, shopping, etc. Ask for details on this property's eligibility for the FirstHome Program covering a non-repayable grant for closing costs.
Property Features
Property Type: Residential - Single Family
Cooling: Ceiling Fan(s), Central Air, Electric
Garage: 2 car attached
Heating: Central, Natural Gas
Home Style: Traditional
Lot Size: 0.08 Acres
Roof Type: Composition
Year Built: 1995
Amenities
Decorative Lighting
Eat-in Kitchen
Granite Counters
High Speed Internet Available
Pantry
Vaulted Ceiling(s)
Walk-In Closet(s)
Courtyard
Covered Patio/Porch
Rain Gutters
Lighting
Private Yard
Feature Descriptions
Appliances: Dishwasher, Disposal, Electric Oven, Electric Water Heater, Microwave
Community Features: Curbs, Sidewalks, Other
Exclusions: Staging & personal items, TVs and mounts, washer and dryer
Exterior: Brick, Vinyl Siding
Fencing: Back Yard, Fenced, Gate, Wood
Flooring: Ceramic Tile, Engineered Wood
Laundry: Utility Room, Full Size W/D Area, Dryer Hookup, Washer Hookup
Lot: Cul-De-Sac, Interior Lot, Landscaped, No Backyard Grass, Sprinkler System, Subdivision, Zero Lot Line
Other Equipment: Irrigation Equipment
Parcel#: 203004
Parking: Additional Parking, Aggregate, Driveway, Garage, Garage Door Opener, Garage Faces Front, Garage Single Door, Guest, Inside Entrance, Kitchen Level
Parking Notes: Additional Parking, Aggregate, Driveway, Garage, Garag
Patio/Porch: Covered
Utilities: City Sewer, City Water, Community Mailbox, Concrete, Curbs, Electricity Connected, Individual Gas Meter
Window: Window Coverings
Local Schools
Elementary School: Wedgeworth
School District: Waxahachie ISD
Listed By / Shown By
Listed By
Agency Name: One West Real Estate Co. LLC
Agency Contact: 682-422-3814
Agent Name: Stacey DuVal

Shown By
Agent Name: Russell Cox
Agent Phone: Cell: (254) 717-6447
Agency Title: Kelly, Realtors

Estimate Your Payment
Estimated Payment
$ 699.79 per month $618.71 Principal & Interest $0.00 Property Tax (data not provided by mls) $81.08 Homeowner's InsuranceChange Payment Information




 The data relating to real estate for sale on this web site comes in part from the IDX of the Multiple Listing Service of NTREIS. The data on this site may not be reproduced or redistributed and is only for those individuals viewing this web site. Real estate listings held by brokerage firms other than the brokers/agents with their own information using this site are marked with the NTREIS thumbnail logo and detailed information about them includes the name of the listing broker(s).
Privacy Policy / DMCA Notice / ADA Accessibility


This site is hosted, designed and copyright
© 1994 - 2026 by
Delta Media Group, Inc. -- Patent Pending --
Agent License Information: 0507004
406 Gardenia Lane | MLS# 21359981
This single family home located at 406 Gardenia Lane , Waxahachie, TX 75165 is currently listed for sale with an asking price of $278,000. This property was built in 1995 and has 3 bedrooms and 2 full baths with 1329 sq. ft. Gardenia Lane is located in the Enchanted subdivision within the Waxahachie ISD school district. Search Enchanted real estate on www.254properties.com today.