



BEDS3
BATHS3 full
SQUARE FEET1,538
MLS#2010138
STATUSNew
PROPERTY TYPEResidential - Single Family
SUBDIVISIONRIDGEVIEW
SCHOOLNorth East ISD
Property Description
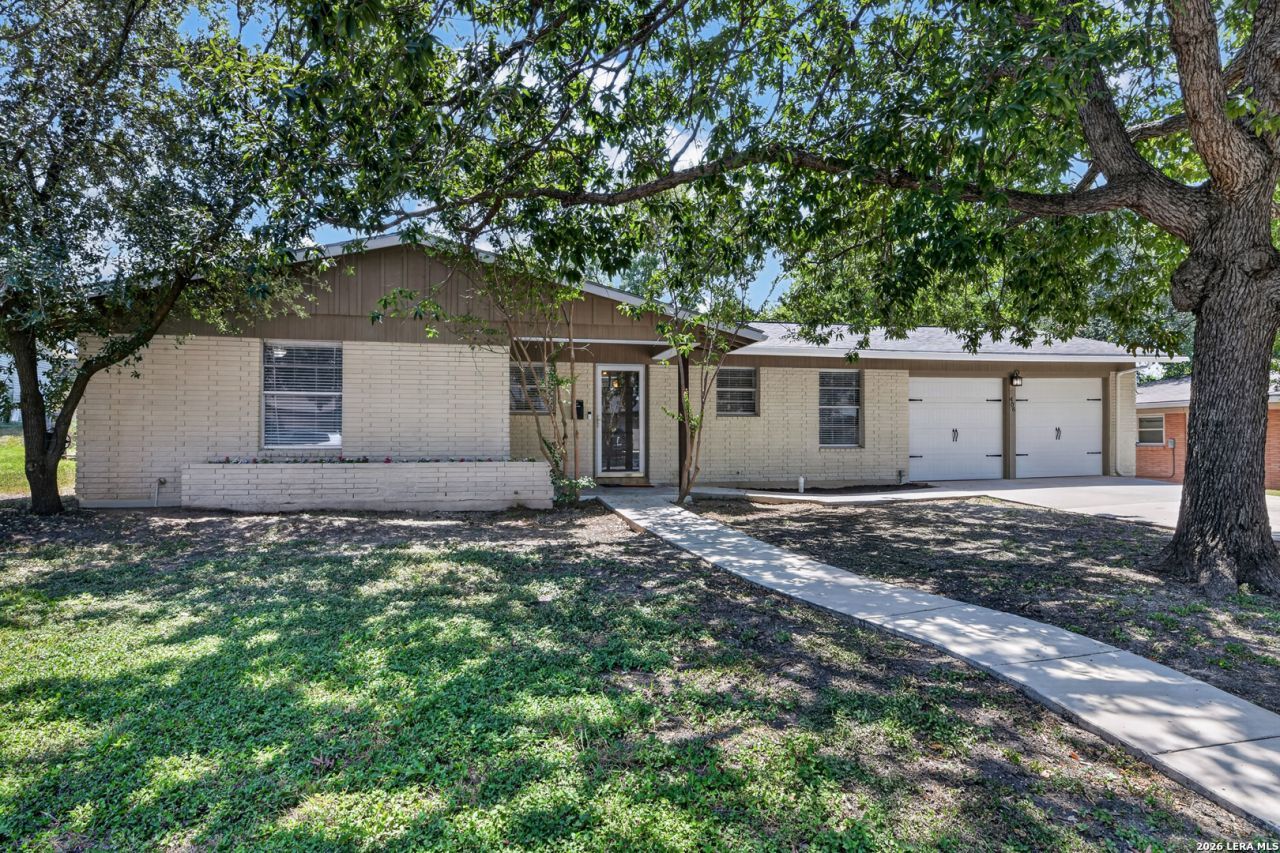
With an open kitchen at the heart of the home and a spacious backyard just beyond the main living areas, this single-story residence offers a comfortable layout designed for everyday living and easy entertaining. It features hardwood flooring, abundant natural light, and flexible living spaces. The updated kitchen features Corian countertops, generous cabinetry and workspace, stainless steel appliances, a distinctive chimney-style hood, and a breakfast bar for casual seating. Hardwood flooring flows into the adjoining dining area, where a skylight adds even more natural light. Just off the main living room, a versatile flex space with a fireplace and built-ins is well suited for a home office, study, or additional sitting area. Double glass doors open directly to the covered patio, extending the living space into the backyard. The flexible floor plan includes two primary bedroom options, with one offering direct access to the outdoors. Additional bedroom and bath space provide plenty of room for family, guests, or changing needs. Outside, the fully fenced backyard features an expansive lawn, mature trees, and plenty of space for entertaining, gardening, pets, or simply relaxing. The covered patio provides a comfortable spot to enjoy the outdoors, while an attached two-car garage adds convenient parking and storage. Conveniently located near North Star Mall, the home offers easy access to shopping, dining, grocery stores, and everyday conveniences while providing generous indoor and outdoor space to enjoy at home.Please be aware some photos have been virtually staged.
Property Features
Property Type: Residential - Single Family
Cooling: One Central, One Window/Wall
Fenced: Yes
Fireplaces: 1
Fuel Type: Electric, Natural Gas
Heating: Central, Window Unit
Home Style: One Story
Lot Size: 0.22 Acres
Roof Type: Composition
Stories: 1.0
Taxes: $6,744
Year Built: 1960
Feature Descriptions
Accessibility: No Carpet, First Floor Bath, Full Bath/Bed on 1st Flr, First Floor Bedroom
Builder Name: Unknown
Currenty Leased: No
Days on Site: 8
Energy Efficient: Ceiling Fans
Exterior: Brick, Wood
Exterior: Patio Slab, Covered Patio, Wrought Iron Fence, Has Gutters, Mature Trees
Fireplace: One, Living Room
Flooring: Ceramic Tile, Parquet, Wood, Vinyl
Foundation: Slab
HOA Mandatory: No
Improvements: Street Paved, Curbs, Sidewalks, Streetlights, Asphalt, City Street
Inclusions: Ceiling Fans, Washer Connection, Dryer Connection, Stove/Range, Disposal, Dishwasher, Ice Maker Connection, Vent Fan, Smoke Alarm, Security System (Owned), Garage Door Opener, Solid Counter Tops, City Garbage service
Interior: Two Living Area, Liv/Din Combo, Two Eating Areas, Breakfast Bar,1st Floor Lvl/No Steps, Open Floor Plan, Skylights, All Bedrooms Downstairs, Walk in Closets, Attic - None
Lot: Mature Trees (ext feat)
Neighborhood Amenities: None
Parking: Two Car Garage, Attached, Oversized
Pool/Spa: None
Security: yes
Supplier - Electric: CPS
Supplier - Gas: CPS
Supplier - Sewer: SAWS
Supplier - Water: SAWS
Tax By Multiple Counties: No
Type: Single Family Detached
Water/Sewer: Water System, Sewer System
Windows: None Remain
Room Sizes
Bedroom 2: 12 X 11
Bedroom 3: 12 X 10
Kitchen: 16 X 6
Dining Room: 16 X 11
Living Room: 22 X 16
E X try: 10 X 4
Local Schools
High School: Lee
Middle School: Nimitz
Elementary School: Call District
School District: North East ISD
Listed By / Shown By
Listed By
Agency Name: M. Stagers Realty Partners
Agency Phone: (210) 305-5665
Shown By
Agent Name: Russell Cox
Agent Phone: Cell: (254) 717-6447
Agency Title: Kelly, Realtors
Agency Email: info@kellyrealtors.com
Agency Text: (254) 717-6447

Estimate Your Payment
Estimated Payment
$ 1,279.16 per month $634.06 Principal & Interest $562.00 Property Tax $83.10 Homeowner's InsuranceChange Payment Information




Privacy Policy / DMCA Notice / ADA Accessibility


This site is hosted, designed and copyright
© 1994 - 2026 by
Delta Media Group, Inc. -- Patent Pending --
Agent License Information: 0507004
406 E Rector St | MLS# 2010138
This single family home located at 406 E Rector St, San Antonio, TX 78216 is currently listed for sale with an asking price of $284,900. This property was built in 1960 and has 3 bedrooms and 3 full baths with 1538 sq. ft. E Rector St is located in the RIDGEVIEW subdivision within the North East ISD school district. Search RIDGEVIEW real estate on www.254properties.com today.