



BEDS4
BATHS4 full 1 partial
SQUARE FEET3,521
MLS#21291449
STATUSActive
PROPERTY TYPEResidential - Single Family
SUBDIVISIONPutteet Hill Addition
SCHOOLGranbury ISD
Property Description
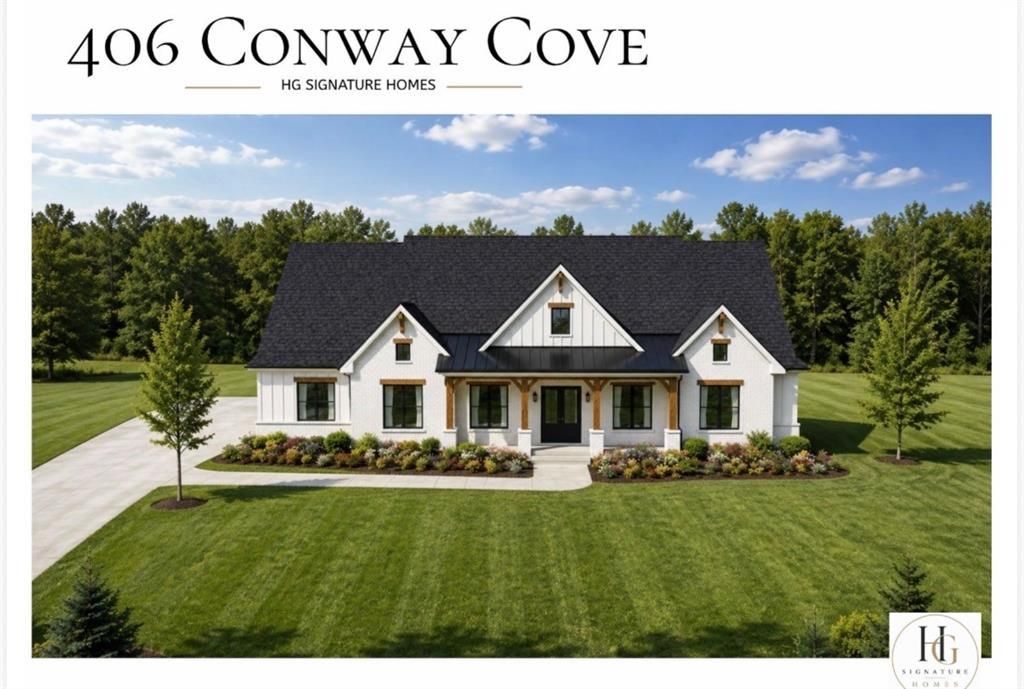
Welcome to 406 Conway Cove — TO BE COMPLETED MID JULY an exceptional new construction home that blends thoughtful design with modern comfort in the heart of Cresson. Built by HG Signature Homes with superior craftsmanship, crafted with attention to detail and elevated finishes throughout, this home is ideal for those seeking quality, functionality, and style in a serene neighborhood setting.Step inside to discover an open and inviting floor plan with abundant natural light, high ceilings, and designer touches that enhance everyday living. The gourmet kitchen features sleek cabinetry, premium countertops, and a layout perfect for both casual meals and entertaining. A hidden walk-through pantry and dedicated prep kitchen provide abundant storage, additional workspace, and the perfect place to keep meal preparation and small appliances tucked neatly out of sight while maintaining the beauty of the main living area.Spacious living areas flow seamlessly, creating a sense of connectivity and ease.The primary suite offers a peaceful retreat with generous closet space and a spa-inspired bath. Additional bedrooms, well-appointed baths, and flexible living spaces provide room for guests, home office needs, or hobbies.Outdoor living is effortless with a thoughtfully designed exterior space, ideal for relaxing or hosting gatherings. Located just minutes from shopping, dining, and major thoroughfares, this home offers the perfect balance of tranquility and convenience.
Property Features
Property Type: Residential - Single Family
Cooling: Ceiling Fan(s), Central Air
Fireplaces: 2
Garage: 3 car attached
Heating: Central
Home Style: Craftsman, Modern Farmhouse
Lot Size: 2.01 Acres
Roof Type: Composition
Year Built: 2026
Amenities
Built-in Features
Built-in Wine Cooler
Cathedral Ceiling(s)
Chandelier
Decorative Lighting
Double Vanity
Dry Bar
Kitchen Island
Natural Woodwork
Open Floorplan
Pantry
Vaulted Ceiling(s)
Walk-In Closet(s)
Covered Patio/Porch
Outdoor Kitchen
Outdoor Living Center
Feature Descriptions
Appliances: Dishwasher, Disposal
Community Features: Greenbelt, Lake, Park
Days on Site: 33
Exterior: Board & Batten Siding, Brick
Fencing: Metal
Fireplace: Living Room, Outside
Flooring: Hardwood, Wood
HOA Fee: 1000/ Annually
Laundry: Electric Dryer Hookup, Utility Room, Full Size W/D Area, Dryer Hookup, Washer Hookup
Lot: Acreage, Cleared, Level
Parcel#: R000107265
Parking: Additional Parking, Concrete, Driveway
Parking Notes: Additional Parking, Concrete, Driveway
Patio/Porch: Covered
Utilities: Septic
Local Schools
Elementary School: Acton
School District: Granbury ISD
Listed By / Shown By
Listed By
Agency Name: Granbury Realty, LLC
Agency Contact: (817) 219-2220
Agent Name: Morris Duree

Shown By
Agent Name: Russell Cox
Agent Phone: Cell: (254) 717-6447
Agency Title: Kelly, Realtors

Estimate Your Payment
Estimated Payment
$ 2,515.97 per month $2,224.45 Principal & Interest $0.00 Property Tax (data not provided by mls) $291.52 Homeowner's InsuranceChange Payment Information




 The data relating to real estate for sale on this web site comes in part from the IDX of the Multiple Listing Service of NTREIS. The data on this site may not be reproduced or redistributed and is only for those individuals viewing this web site. Real estate listings held by brokerage firms other than the brokers/agents with their own information using this site are marked with the NTREIS thumbnail logo and detailed information about them includes the name of the listing broker(s).
Privacy Policy / DMCA Notice / ADA Accessibility


This site is hosted, designed and copyright
© 1994 - 2026 by
Delta Media Group, Inc. -- Patent Pending --
Agent License Information: 0507004
406 Conway Cove | MLS# 21291449
This single family home located at 406 Conway Cove, Cresson, TX 76035 is currently listed for sale with an asking price of $999,500. This property was built in 2026 and has 4 bedrooms and 4 full and 1 partial baths with 3521 sq. ft. Conway Cove is located in the Putteet Hill Addition subdivision within the Granbury ISD school district. Search Putteet Hill Addition real estate on www.254properties.com today.