



BEDS4
BATHS2 full
SQUARE FEET1,985
MLS#21390654
STATUSActive
PROPERTY TYPEResidential - Single Family
SUBDIVISIONWoodbridge 1st Install Add
SCHOOLBirdville ISD
Property Description
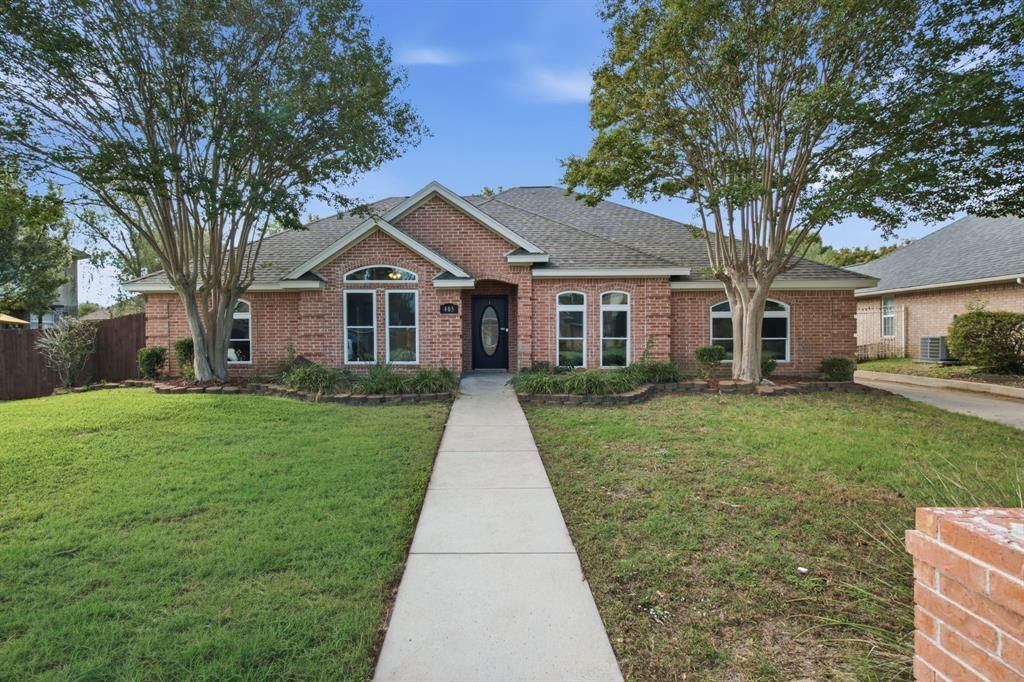
Welcome to 405 Montreal Dr in Hurst, a single-story 4-bedroom, 2-bath home offering 1,985 square feet, a private saltwater pool and spa, and thoughtful updates throughout. Located in Woodbridge and served by Birdville ISD, this home combines an easy one-level layout with inviting indoor and outdoor living, all conveniently located near Echo Hills Park and Colleyville Nature Center. The open great room connects naturally to the kitchen, while real hardwood floors add warmth throughout the main living areas. A bedroom with doors opening to the pool offers flexible space for guests, a home office, or additional living. The backyard is designed for relaxing and entertaining with an in-ground saltwater pool, spa, fountain, automatic pool cleaner, deck, full-yard sprinkler system, and fenced yard. A Wi-Fi pool control system adds convenience, and the outdoor TV, mini-fridge, two additional refrigerators, washer, and dryer all convey with the home. Significant updates include new windows and screens in 2023, full roof replacement in 2024, dishwasher in 2024, stovetop in 2025, flooring updates in 2024 and 2026, new siding and exterior trim in 2026, and fresh exterior paint in 2026. A 2-car attached garage completes this updated Hurst home with flexible living space and a backyard built to enjoy.
Property Features
Property Type: Residential - Single Family
Cooling: Ceiling Fan(s), Central Air, Electric
Fireplaces: 1
Garage: 2 car attached
Heating: Central, Electric
Home Style: Traditional
Lot Size: 0.21 Acres
Roof Type: Composition
Year Built: 1997
Amenities
Built-in Features
Decorative Lighting
Eat-in Kitchen
Open Floorplan
Walk-In Closet(s)
Covered Patio/Porch
Rain Gutters
Feature Descriptions
Appliances: Dishwasher, Disposal, Electric Cooktop, Electric Oven, Microwave
Community Features: Curbs
Days on Site: 5
Exterior: Brick
Fencing: Back Yard, Fenced, Wood
Fireplace: Brick, Living Room, Wood Burning
Flooring: Ceramic Tile, Hardwood, Tile, Wood
Laundry: Electric Dryer Hookup, Utility Room, Full Size W/D Area, Washer Hookup, On Site
Lot: Interior Lot, Landscaped, Sprinkler System, Subdivision
Lot Dimensions: 53x105x101x152
Parcel#: 05553830
Parking: Enclosed, Garage, Garage Door Opener, Garage Faces Rear, Kitchen Level, Lighted, On Site
Parking Notes: Enclosed, Garage, Garage Door Opener, Garage Faces Re
Patio/Porch: Covered, Front Porch
Pool: In Ground, Outdoor Pool
Swimming Pool: Yes
Utilities: City Sewer, City Water, Concrete, Curbs, Electricity Available, Electricity Connected
Window: Window Coverings
Room Sizes
Living Room: 19.00 x 17.00 Level - 1
Bedroom-Primary: 14.00 x 13.00 Level - 1
Bedroom: 13.00 x 11.00 Level - 1
Bedroom: 13.00 x 10.00 Level - 1
Bedroom: 11.00 x 11.00 Level - 1
Local Schools
Elementary School: Porter
School District: Birdville ISD
Listed By / Shown By
Listed By
Agency Name: Randy White Real Estate Svcs
Agency Contact: 817-865-6400
Agent Name: Randy White

Shown By
Agent Name: Russell Cox
Agent Phone: Cell: (254) 717-6447
Agency Title: Kelly, Realtors

Estimate Your Payment
Estimated Payment
$ 1,296.12 per month $1,145.94 Principal & Interest $0.00 Property Tax (data not provided by mls) $150.18 Homeowner's InsuranceChange Payment Information




 The data relating to real estate for sale on this web site comes in part from the IDX of the Multiple Listing Service of NTREIS. The data on this site may not be reproduced or redistributed and is only for those individuals viewing this web site. Real estate listings held by brokerage firms other than the brokers/agents with their own information using this site are marked with the NTREIS thumbnail logo and detailed information about them includes the name of the listing broker(s).
Privacy Policy / DMCA Notice / ADA Accessibility


This site is hosted, designed and copyright
© 1994 - 2026 by
Delta Media Group, Inc. -- Patent Pending --
Agent License Information: 0507004
405 Montreal Drive | MLS# 21390654
This single family home located at 405 Montreal Drive, Hurst, TX 76054 is currently listed for sale with an asking price of $514,900. This property was built in 1997 and has 4 bedrooms and 2 full baths with 1985 sq. ft. Montreal Drive is located in the Woodbridge 1st Install Add subdivision within the Birdville ISD school district. Search Woodbridge 1st Install Add real estate on www.254properties.com today.