


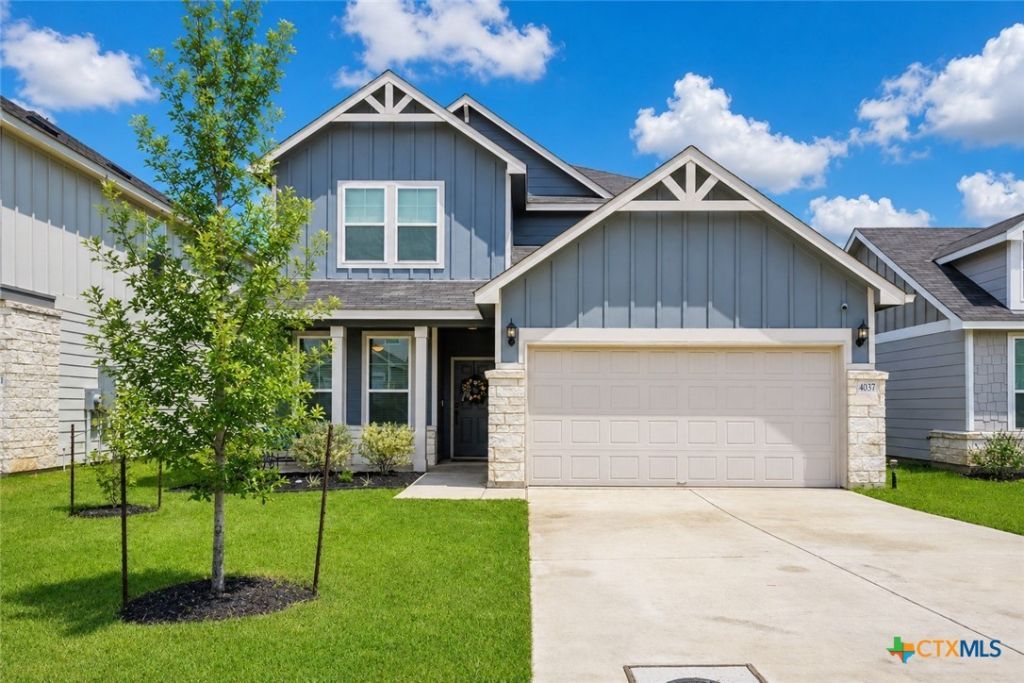

BEDS4
BATHS3 full
SQUARE FEET2,601
MLS#622278
STATUSActive
PROPERTY TYPEResidential - Single Family
SUBDIVISIONLILY SPRINGS
SCHOOLNavarro ISD
Property Description
NOW OFFERED APPROXIMATELY $30,000 BELOW MARKET VALUE ? WALK IN WITH INSTANT EQUITY! This incredible opportunity offers a like-new, move-in-ready home in Lily Springs and Navarro ISD at a price designed to MOVE! Built in 2024, this spacious home features 4 oversized bedrooms, 3 full baths, a dedicated office, flexible dining space, and a large upstairs loft. A private bedroom and full bath downstairs are ideal for guests or multi-generational living. Upstairs, the spacious primary suite, utility room, generously sized secondary bedrooms, and versatile loft provide plenty of room for everyone. The open-concept kitchen offers abundant cabinetry and generous counter space and flows seamlessly into the main living area. Outside, enjoy added privacy with no direct rear neighbors. Why wait on new construction? This home is complete and includes thousands of dollars in upgrades, including gutters, full irrigation, ceiling fans, upgraded lighting and plumbing fixtures, stained porch railing, smart deadbolt, garage door opener, laundry room shelving, finished garage, and 2-inch faux wood blinds. Transferable builder warranties provide peace of mind, including 2-year mechanical, 5-year water intrusion, 10-year structural, and 10-year limited HVAC parts coverage. THE BUYER INCENTIVES MAKE THIS ONE EVEN BETTER! Qualified buyers may have options including up to $25,000 in assistance for eligible first-time homebuyers, a 2/1 interest rate buydown, closing-cost assistance, or a mix-and-match strategy based on individual needs. Eligible City of Seguin employees may also qualify for an additional $5,000 incentive. Lily Springs offers a resort-style pool, playground, and sidewalk-lined streets with quick access to IH-10 and SH 130 for an easy commute to Seguin, New Braunfels, San Marcos, Austin, and San Antonio. Approximately $30K below market value + potential buyer incentives + a like-new home ready NOW = an opportunity you don't want to miss! Schedule your private showing today!
Property Features
Property Type: Residential - Single Family
Cooling: Central Air, Electric,1 Unit
Garage: 2 car attached
Heating: Central, Electric
Home Style: Traditional
Lot Size: 0.12 Acres
Roof Type: Composition, Shingle
Stories: 2.0
Year Built: 2024
Amenities
All Bedrooms Up
Attic
Ceiling Fan(s)
Dining Area
Separate/Formal Dining Room
Double Vanity
Entrance Foyer
Eat-in Kitchen
Game Room
Home Office
Living/Dining Room
Multiple Living Areas
MultipleDining Areas
Open Floorplan
Sitting Area in Primary
Storage
Smart Home
Separate Shower
Smart Thermostat
Tub Shower
Upper Level Primary
Porch
Rain Gutters
Feature Descriptions
Appliances: Down Draft, Dishwasher, Electric Cooktop, Electric Range, Electric Water Heater, Disposal, Oven, Plumbed For Ice Maker, Water Heater, Some Electric Appliances, Microwave
Body of Water: None
Community Features: Playground, Park, Trails/Paths, Community Pool, Curbs, Street Lights, Sidewalks
Days on Site: 22
Exterior: Blown-In Insulation, Brick, Ducts Professionally Air
Fencing: Back Yard, Privacy, Wood
Fireplace: None
Flooring: Carpet, Vinyl
Formal Dining: Yes
HOA Fee: 120/ Quarterly
Laundry: Washer Hookup, Electric Dryer Hookup, Inside, Laundry Room, Other, See Remarks, Upper Level
Parcel#: 183140
Parking: Attached, Garage, Garage Door Opener
Parking Notes: Attached, Garage, Garage Door Opener
Patio/Porch: Covered, Porch
Pool: Community, Outdoor Pool, Other, See Remarks
Security: Smoke Detector(s)
Sewer: Public Sewer
Utilities: Cable Available, Electricity Available, High Speed Internet Available, Other, See Remarks, Trash Collection Public
Water: Public
Window: Double Pane Windows, Window Treatments
Room Sizes
Bedroom 4: 14 X 10 Level - Upper
Bedroom 3: 10 X 10 Level - Upper
Bedroom 2: 10 X 10 Level - Main
Primary Bathroom: 8 X 7 Level - Upper
Primary Bedroom: 14 X 17 Level - Upper
Office: 9 X 12 Level - Main
Entry/ Foyer: 4 X 8 Level - Main
Laundry: 5 X 7 Level - Upper
Breakfast Room/ Nook: 7 X 14 Level - Main
Living Room: 14 X 28 Level - Main
Local Schools
High School: Navarro High School
Middle School: Navarro Junior High School
Elementary School: Navarro Elementary School
School District: Navarro ISD
Listed By / Shown By
Listed By
Agency Name: Keller Williams Heritage
Agency Phone: 2104933030
Shown By
Agent Name: Russell Cox
Agent Phone: Cell: (254) 717-6447
Agency Title: Kelly, Realtors
Agency Email: info@kellyrealtors.com
Agency Text: (254) 717-6447

Estimate Your Payment
Estimated Payment
$ 752.02 per month $664.89 Principal & Interest $0.00 Property Tax (data not provided by mls) $87.14 Homeowner's InsuranceChange Payment Information




Privacy Policy / DMCA Notice / ADA Accessibility


This site is hosted, designed and copyright
© 1994 - 2026 by
Delta Media Group, Inc. -- Patent Pending --
Agent License Information: 0507004
4037 Sun Meadow Lane | MLS# 622278
This single family home located at 4037 Sun Meadow Lane, Seguin, TX 78155 is currently listed for sale with an asking price of $298,750. This property was built in 2024 and has 4 bedrooms and 3 full baths with 2601 sq. ft. Sun Meadow Lane is located in the LILY SPRINGS subdivision within the Navarro ISD school district. Search LILY SPRINGS real estate on www.254properties.com today.