



BEDS3
BATHS2 full
SQUARE FEET1,562
MLS#21415076
STATUSActive
PROPERTY TYPEResidential - Single Family
SUBDIVISIONMagnolia Ridge Ph 2 Add
SCHOOLMelissa ISD
Property Description
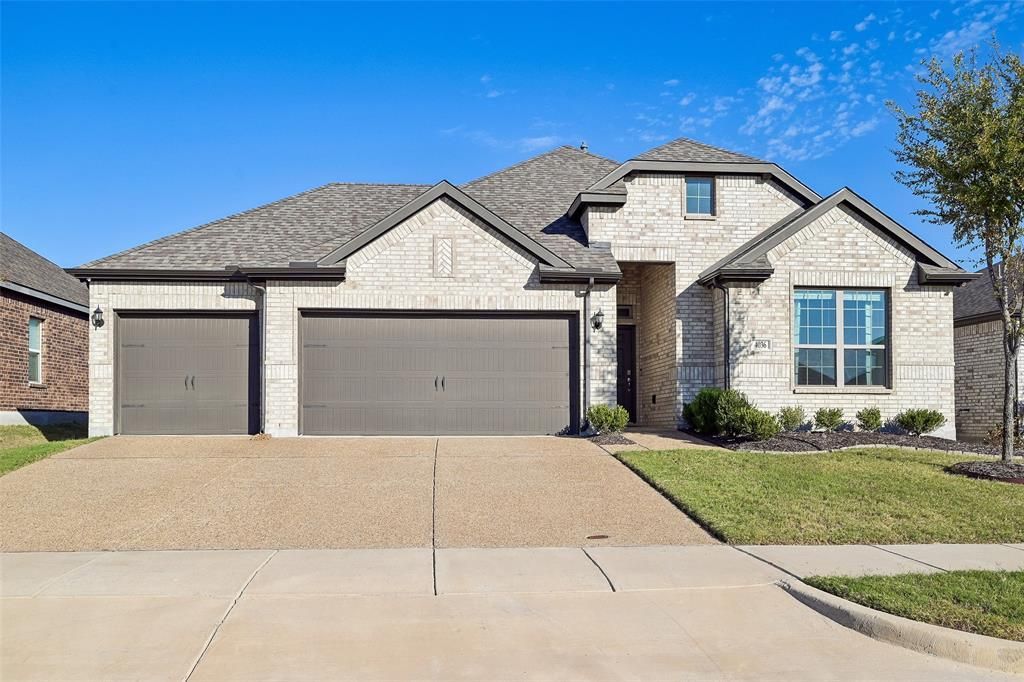
Rare, oversized THREE-CAR GARAGE sets this well-maintained, single-story home apart! Approximately 28 × 24 feet with ceilings over 9 feet, it offers epoxy floors, Craftsman VersaTrack wall organization, recessed lighting, natural light and built-in Sonos speakers. Room for vehicles, tools and weekend projects! A Class 4 impact-resistant roof installed in 2025 adds another standout feature. Built in 2021, this 3-bedroom, 2-bath home in Magnolia Ridge offers 10-foot ceilings, 18-inch tile flooring and an open layout. A granite kitchen island with bar seating takes center stage, offering space for meal prep, casual dining and gathering. The kitchen also features granite countertops, a stainless steel gas range, tiled backsplash and walk-in pantry. Connected dining and living spaces make entertaining easy, while a tiled gas fireplace with electric ignition adds warmth. The split-bedroom design places the spacious primary suite away from secondary bedrooms for privacy. Its bath includes dual sinks, quartz countertops, a large walk-in shower and private toilet area. A walk-through closet connects to the laundry room for convenience. An encapsulated attic with an HVAC vent and extensive floored storage offers room to stay organized. Built-in Sonos speakers in select bedrooms and the garage bring music to key spaces. Smart features include a front-door lock and Wi-Fi-enabled thermostat, garage door openers and sprinkler system. Hardwired internet serves the primary bedroom, a secondary bedroom and living room, with fiber internet available. Blinds throughout, bedroom ceiling fans and full gutters add convenience. Enjoy morning sunrises from the approximately 13 × 14-foot covered patio or explore nearby Melissa Lake Park with its lake, walking trails and recreation amenities. Located in Melissa ISD and approximately a 15-minute drive to downtown McKinney, this home combines comfortable living, exceptional garage space and easy access to dining, shopping and entertainment.
Property Features
Property Type: Residential - Single Family
Cooling: Ceiling Fan(s), Central Air, Electric
Fireplaces: 1
Garage: 3 car attached
Heating: Central, Fireplace(s), Natural Gas
Home Style: Traditional
Lot Size: 0.15 Acres
Roof Type: Composition
Year Built: 2021
Amenities
Cable TV Available
Decorative Lighting
Double Vanity
Flat Screen Wiring
Kitchen Island
Open Floorplan
Pantry
Sound System Wiring
Walk-In Closet(s)
Wired for Data
Covered Patio/Porch
Rain Gutters
Feature Descriptions
Appliances: Dishwasher, Disposal, Gas Range, Microwave, Plumbed For Gas in Kitchen
Exterior: Brick
Fireplace: Decorative, Gas, Gas Logs, Great Room, Sealed Combustion
Flooring: Carpet, Ceramic Tile
HOA Fee: 390/ Quarterly
Laundry: Electric Dryer Hookup, Utility Room, Full Size W/D Area, Washer Hookup
Lot: Interior Lot, Sprinkler System, Subdivision
Parcel#: R1197700E01801
Parking: Concrete, Driveway, Epoxy Flooring, Garage, Garage Double Door, Garage Faces Front, Kitchen Level, Oversized
Parking Notes: Concrete, Driveway, Epoxy Flooring, Garage, Garage Dou
Patio/Porch: Covered, Rear Porch
Utilities: City Sewer, City Water, Concrete, Curbs, Electricity Connected, Individual Gas Meter, Individual Water Meter
Window: Window Coverings
Local Schools
Elementary School: Harry Mckillop
School District: Melissa ISD
Listed By / Shown By
Listed By
Agency Name: Funk Realty Group, LLC
Agency Contact: 972-716-3865
Agent Name: Joe Mansir

Shown By
Agent Name: Russell Cox
Agent Phone: Cell: (254) 717-6447
Agency Title: Kelly, Realtors

Estimate Your Payment
Estimated Payment
$ 880.78 per month $778.73 Principal & Interest $0.00 Property Tax (data not provided by mls) $102.05 Homeowner's InsuranceChange Payment Information




 The data relating to real estate for sale on this web site comes in part from the IDX of the Multiple Listing Service of NTREIS. The data on this site may not be reproduced or redistributed and is only for those individuals viewing this web site. Real estate listings held by brokerage firms other than the brokers/agents with their own information using this site are marked with the NTREIS thumbnail logo and detailed information about them includes the name of the listing broker(s).
Privacy Policy / DMCA Notice / ADA Accessibility


This site is hosted, designed and copyright
© 1994 - 2026 by
Delta Media Group, Inc. -- Patent Pending --
Agent License Information: 0507004
4036 Sparrow Trail | MLS# 21415076
This single family home located at 4036 Sparrow Trail, Melissa, TX 75454 is currently listed for sale with an asking price of $349,900. This property was built in 2021 and has 3 bedrooms and 2 full baths with 1562 sq. ft. Sparrow Trail is located in the Magnolia Ridge Ph 2 Add subdivision within the Melissa ISD school district. Search Magnolia Ridge Ph 2 Add real estate on www.254properties.com today.