



BEDS5
BATHS5 full 2 partial
SQUARE FEET4,158
MLS#21265512
STATUSActive
PROPERTY TYPEResidential - Single Family
SUBDIVISIONEdgestone At Legacy
SCHOOLFrisco ISD
Property Description
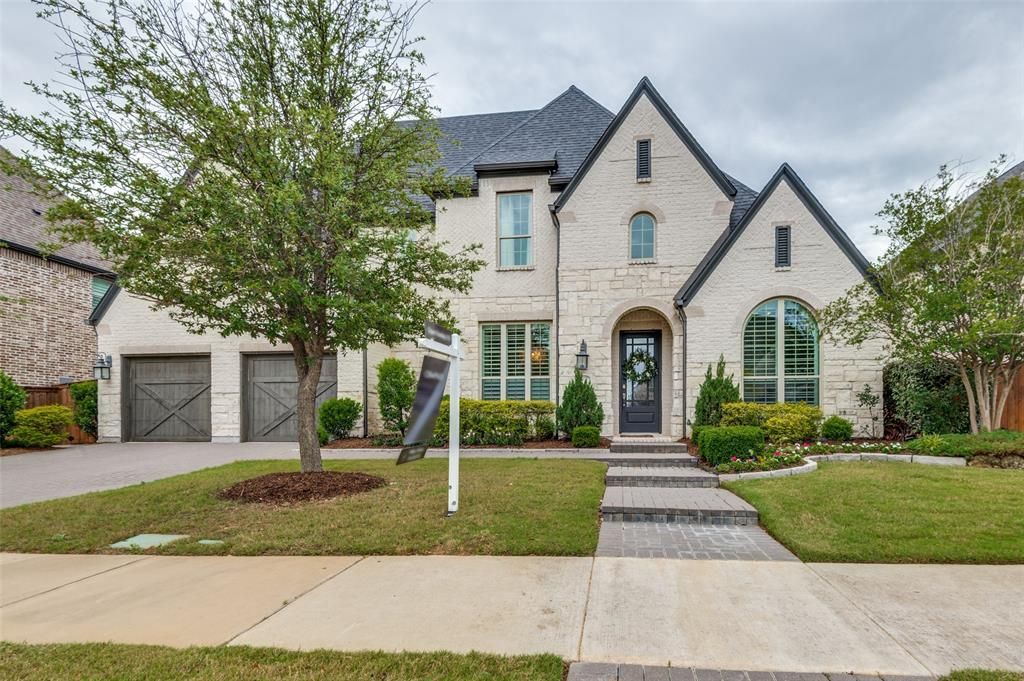
Welcome to this exceptional 5-bedroom, 7-bath Highland Home ideally located in the heart of Frisco, offering a perfect blend of luxury, functionality, and modern updates. The open-concept layout is filled with natural light, highlighted by soaring ceilings and expansive windows that create an inviting yet sophisticated atmosphere.The chef’s kitchen is the true centerpiece, featuring an oversized quartz island, a Wolf 6-burner gas range, double ovens, a Miele refrigerator, and a dedicated Miele wine fridge — plus a butler’s pantry, perfect for everyday living and entertaining.The first-floor primary suite is a true retreat, with bay windows, electric shades, an oversized walk-in closet, and a beautifully renovated bathroom. Each of the five spacious bedrooms offers its own ensuite bath and walk-in closet for privacy and convenience.Designed for work and play, the home includes a dedicated office, a large game room, and a spacious media room. A climate-controlled garage houses a golf simulator, ready for year-round play regardless of the heat. Fresh paint throughout adds to the crisp, move-in-ready feel.Step outside to a covered patio and an expansive backyard with plenty of room to add a pool — ideal for hosting or relaxing at home. Residents also enjoy top-tier neighborhood amenities including a resort-style pool, clubhouse, fitness center, playgrounds, and scenic jogging paths.Ideally situated near premier dining, shopping, and entertainment, with easy access to the Dallas North Tollway and Highway 121, this home offers both luxury living and unbeatable convenience.
Property Features
Property Type: Residential - Single Family
Cooling: Ceiling Fan(s), Central Air
Fireplaces: 1
Garage: 3 car attached
Heating: Central, Electric, Zoned
Home Style: Traditional
Lot Size: 0.22 Acres
Roof Type: Composition
Year Built: 2017
Amenities
Built-in Features
Built-in Wine Cooler
Cable TV Available
Chandelier
Decorative Lighting
Flat Screen Wiring
High Speed Internet Available
Kitchen Island
Open Floorplan
Pantry
Walk-In Closet(s)
Wet Bar
Rain Gutters
Private Yard
Feature Descriptions
Appliances: Built-in Refrigerator, Dishwasher, Disposal, Gas Cooktop, Microwave, Convection Oven, Double Oven, Tankless Water Heater, Vented Exhaust Fan
Days on Site: 117
Exclusions: bk chandelier, Dr chandeilier, ice maker, media room projector, media room video processor, tvs, washer and dryer, green egg
Fencing: Back Yard, Fenced, Wood
Fireplace: Decorative, Gas Logs, Gas Starter, Living Room
Flooring: Carpet, Ceramic Tile, Wood
HOA Fee: 1500/ Annually
Lot: Interior Lot, Landscaped, Lrg. Backyard Grass
Lot Dimensions: 75x133
Parcel#: R706464
Parking: Garage, Garage Door Opener, Garage Faces Front
Parking Notes: Garage, Garage Door Opener, Garage Faces Front
Utilities: City Sewer, City Water, Concrete, Curbs, Individual Gas Meter
Local Schools
Elementary School: Allen
School District: Frisco ISD
Listed By / Shown By
Listed By
Agency Name: Compass RE Texas, LLC.
Agency Contact: 214-500-5913
Agent Name: Hillary Turner

Shown By
Agent Name: Russell Cox
Agent Phone: Cell: (254) 717-6447
Agency Title: Kelly, Realtors

Estimate Your Payment
Estimated Payment
$ 3,335.33 per month $2,948.88 Principal & Interest $0.00 Property Tax (data not provided by mls) $386.46 Homeowner's InsuranceChange Payment Information




 The data relating to real estate for sale on this web site comes in part from the IDX of the Multiple Listing Service of NTREIS. The data on this site may not be reproduced or redistributed and is only for those individuals viewing this web site. Real estate listings held by brokerage firms other than the brokers/agents with their own information using this site are marked with the NTREIS thumbnail logo and detailed information about them includes the name of the listing broker(s).
Privacy Policy / DMCA Notice / ADA Accessibility


This site is hosted, designed and copyright
© 1994 - 2026 by
Delta Media Group, Inc. -- Patent Pending --
Agent License Information: 0507004
4031 Covent Garden Lane | MLS# 21265512
This single family home located at 4031 Covent Garden Lane, Frisco, TX 75034 is currently listed for sale with an asking price of $1,325,000. This property was built in 2017 and has 5 bedrooms and 5 full and 2 partial baths with 4158 sq. ft. Covent Garden Lane is located in the Edgestone At Legacy subdivision within the Frisco ISD school district. Search Edgestone At Legacy real estate on www.254properties.com today.