



BEDS3
BATHS2 full
SQUARE FEET3,837
MLS#1990064
STATUSActive
PROPERTY TYPEResidential - Single Family
SUBDIVISIONKING WILLIAM
SCHOOLSan Antonio ISD
Property Description
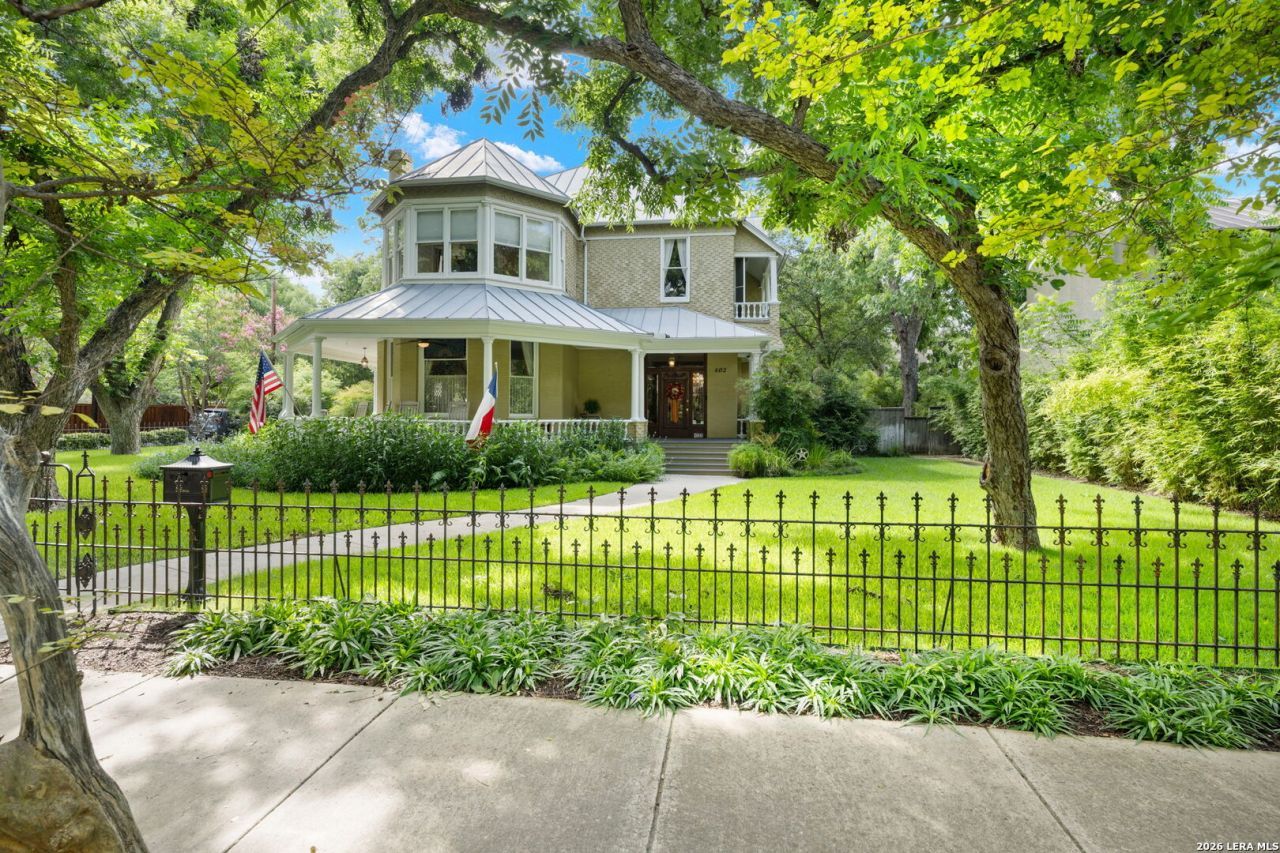
A prominent corner setting in King William frames this Queen Anne Victorian residence, built in 1885 by George Chabot, where a spindlework arch, a remarkable central staircase, and a coffered dining ceiling remain at the center of the home more than a century later. The arch opens one of two living rooms, its curve filled with rows of turned spindles and wooden balls set on two turned columns, a matching arch beyond it and a single stained glass panel in one of the windows. The central staircase rises through boxed and paneled newel posts with Eastlake-style carving and turned balusters, its handrail climbing to a gallery landing lit by leaded glass set in a diamond pattern. The formal dining room sits beneath a coffered wood ceiling, recessed-panel wainscot runs through the main rooms over long-leaf pine floors, and decorative fireplaces with carved overmantels and tiled surrounds anchor the living and dining spaces. Upstairs, the primary bedroom opens off the landing with a decorative fireplace and a wall of windows. The full bath has a separate shower and tub, dual vanities, and a walk-in closet. A second bedroom works as a study, with French doors opening to a private balcony. The third bedroom serves as a guest room, with a covered sitting room overlooking Madison Street, flexible space for whatever you need. A renovated kitchen brings in custom cabinetry and professional-grade appliances, and the grounds hold a pool and spa alongside a full outdoor kitchen under an octagonal gazebo. Above the garage, a casita holds its own kitchen, living room, bedroom, and bath. Preserved architecture and careful updates meet here in one of San Antonios most established neighborhoods, a block from the River Walk and within walking distance of HemisFair Park and Southtown. 3 bed (4th bedroom in the casita) 2 bath (3rd bath casita) 3,837 sq ft 0.38 acre
Property Features
Property Type: Residential - Single Family
Cooling: Three+ Central
Fenced: Yes
Fireplaces: 3
Fuel Type: Electric, Natural Gas
Heating: Central
Home Style: Two Story, Victorian
Lot Size: 0.38 Acres
Roof Type: Metal
Stories: 2.0
Taxes: $29,041
Year Built: 1885
Feature Descriptions
Builder Name: George A. Chabot
Days on Site: 84
Exterior: Brick,4 Sides Masonry, Wood
Exterior: Covered Patio, Bar-B-Que Pit/Grill, Privacy Fence, Sprinkler System, Mature Trees, Additional Dwelling, Outdoor Kitchen
Fireplace: Three+, Living Room, Dining Room, Family Room
Flooring: Saltillo Tile, Ceramic Tile, Wood
HOA Mandatory: No
Inclusions: Ceiling Fans, Washer Connection, Dryer Connection, Stove/Range, Disposal, Dishwasher, Ice Maker Connection, Gas Water Heater
Interior: Two Living Area, Separate Dining Room, Eat-In Kitchen, Utility Room Inside, All Bedrooms Upstairs, High Ceilings, Cable TV Available, High Speed Internet, Laundry Main Level
Neighborhood Amenities: Park/Playground
Parking: Two Car Garage, Detached
Pool/Spa: In Ground Pool, AdjoiningPool/Spa
Spa: Yes
Swimming Pool: Yes
Tax By Multiple Counties: No
Type: Single Family Detached
Water/Sewer: Water System, Sewer System
Windows: Some Remain
Room Sizes
Bedroom 2: 14 X 16
Bedroom 3: 14 X 17
Kitchen: 14 X 14
Dining Room: 15 X 17
Living Room: 18 X 16
Family Room: 15 X 16
Utility Room: 8 X 16
Local Schools
High School: Brackenridge
Middle School: Page Middle
Elementary School: Bonham
School District: San Antonio ISD
Listed By / Shown By
Listed By
Agency Name: Phyllis Browning Company
Agency Phone: (210) 408-2500
Shown By
Agent Name: Russell Cox
Agent Phone: Cell: (254) 717-6447
Agency Title: Kelly, Realtors
Agency Email: info@kellyrealtors.com
Agency Text: (254) 717-6447

Estimate Your Payment
Estimated Payment
$ 7,958.00 per month $4,896.25 Principal & Interest $2,420.08 Property Tax $641.67 Homeowner's InsuranceChange Payment Information




Privacy Policy / DMCA Notice / ADA Accessibility


This site is hosted, designed and copyright
© 1994 - 2026 by
Delta Media Group, Inc. -- Patent Pending --
Agent License Information: 0507004
402 Madison | MLS# 1990064
This single family home located at 402 Madison, San Antonio, TX 78204 is currently listed for sale with an asking price of $2,200,000. This property was built in 1885 and has 3 bedrooms and 2 full baths with 3837 sq. ft. Madison is located in the KING WILLIAM subdivision within the San Antonio ISD school district. Search KING WILLIAM real estate on www.254properties.com today.