



BEDS4
BATHS3 full
SQUARE FEET3,060
MLS#21287201
STATUSActive
PROPERTY TYPEResidential - Single Family
SUBDIVISIONBent Tree West Ph 2
SCHOOLPlano ISD
Property Description
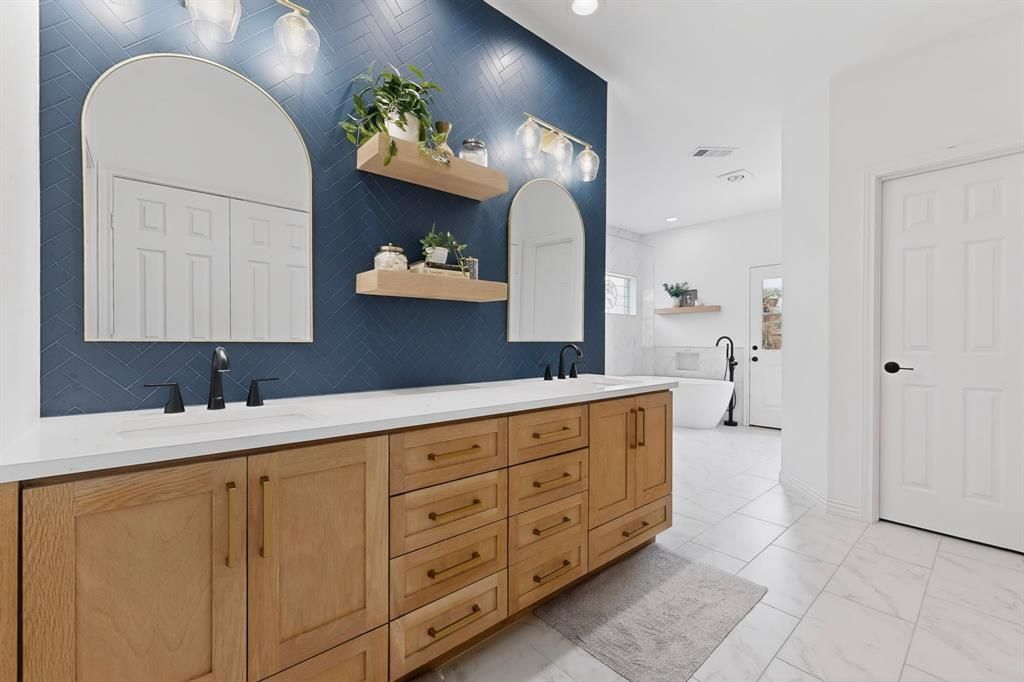
Rare Single-Story Luxury Oasis in Bent Tree West! A spectacular 4-bedroom, 3,060 sq ft estate where resort-style living meets everyday elegance in one of North Dallas's most coveted neighborhoods. Centrally located in the heart of the metroplex, this stunning home is just moments from the prestigious Bent Tree Country Club, top-tier private schools, and the highly acclaimed Plano ISD.Step inside to gorgeous hardwood floors and a massive living room commanding attention with a floor-to-ceiling fireplace and a striking wall of windows that floods the space with natural light. The elegant dining room is supported by a convenient butler's pantry, perfect for formal gatherings.Culinary enthusiasts will fall in love with the spacious, light-filled kitchen boasting cathedral-beamed ceilings, crisp white cabinetry, granite countertops, a center island with induction cooktop, walk-in pantry, and premium Bosch dishwasher. The adjacent breakfast nook, framed by windows and built-in cabinetry, offers serene views to start your day.The entertainment flow continues into a giant game room complete with custom built-ins and a large walk-in wet bar. The private primary suite is a true sanctuary featuring a cozy fireplace and direct access to your backyard paradise. Every bathroom has been beautifully renovated, including the spa-like primary bath with dual sinks, separate soaking tub, and a luxurious walk-in shower with three heads.Step outside to your own private tropical resort. Lush palm trees and vibrant tropical flowers frame a stunning Pebble Tec pool and spa, while a large covered patio, elegant pergolas, and dedicated sitting areas create the ultimate outdoor living experience — designed for Texas entertaining at its finest.Complete with an oversized garage, energy-efficient windows, and smart home technology. The optional Bent Tree West HOA includes premium tennis and pool memberships in one of North Dallas's most established and beloved communities.
Property Features
Property Type: Residential - Single Family
Cooling: Attic Fan, Ceiling Fan(s), Central Air, Electric, ENER
Fireplaces: 2
Garage: 2 car attached
Heating: ENERGY STAR Qualified Equipment, Fireplace(s), Natur
Home Style: Ranch, Traditional
Lot Size: 0.25 Acres
Roof Type: Composition
Year Built: 1984
Amenities
Built-in Features
Cable TV Available
Cathedral Ceiling(s)
Chandelier
Decorative Lighting
Double Vanity
Dry Bar
Eat-in Kitchen
Flat Screen Wiring
Granite Counters
High Speed Internet Available
Kitchen Island
Natural Woodwork
Open Floorplan
Paneling
Pantry
Smart Home System
Sound System Wiring
Vaulted Ceiling(s)
Wainscoting
Walk-In Closet(s)
Wet Bar
Wired for Data
Covered Patio/Porch
Rain Gutters
Lighting
Private Yard
Feature Descriptions
Appliances: Dishwasher, Disposal, Electric Oven, Microwave, Convection Oven, Other
Community Features: Club House, Community Pool, Curbs, Park, Playground, Pool, Tennis Court(s)
Days on Site: 139
Exclusions: All potted plants, Living room TV, Outdoor weather station, Guitars and guitar hangers, Baseball curtains
Exterior: Brick
Fencing: Back Yard, Fenced, Gate, High Fence, Perimeter, Privacy, Wood
Fireplace: Brick, Gas, Gas Logs, Living Room, Masonry, Primary Bedroom, Raised Hearth, Wood Burning
Flooring: Carpet, Hardwood, Marble, Tile, Travertine Stone
HOA Fee: 230/ Annually
Laundry: Electric Dryer Hookup, Gas Dryer Hookup, Utility Room, Full Size W/D Area, Washer Hookup
Lot: Landscaped, Oak, Sprinkler System, Subdivision
Parcel#: R003701700501
Parking: Alley Access, Concrete, Direct Access, Driveway, Enclosed, Garage, Garage Door Opener, Garage Faces Rear, Inside Entrance, Kitchen Level, Lighted, Oversized, Private, Secured, Storage
Parking Notes: Alley Access, Concrete, Direct Access, Driveway, Enclo
Patio/Porch: Covered, Rear Porch
Pool: Gunite, Heated, In Ground, Outdoor Pool, Pool Sweep, Pool/Spa Combo, Private, Pump, Water Feature, Waterfall
Swimming Pool: Yes
Utilities: All Weather Road, Alley, City Sewer, City Water, Concrete, Curbs, Electricity Connected, Individual Gas Meter, Individual Water Meter, Natural Gas Available, Overhead Utilities, Phone Available, Sidewalk, Underground Utilities
Window: Skylights(s), Window Coverings
Local Schools
Elementary School: Mitchell
School District: Plano ISD
Listed By / Shown By
Listed By
Agency Name: Ebby Halliday, REALTORS
Agency Contact: 972-387-0300
Agent Name: Cindy O'Gorman

Shown By
Agent Name: Russell Cox
Agent Phone: Cell: (254) 717-6447
Agency Title: Kelly, Realtors

Estimate Your Payment
Estimated Payment
$ 1,950.60 per month $1,724.59 Principal & Interest $0.00 Property Tax (data not provided by mls) $226.01 Homeowner's InsuranceChange Payment Information




 The data relating to real estate for sale on this web site comes in part from the IDX of the Multiple Listing Service of NTREIS. The data on this site may not be reproduced or redistributed and is only for those individuals viewing this web site. Real estate listings held by brokerage firms other than the brokers/agents with their own information using this site are marked with the NTREIS thumbnail logo and detailed information about them includes the name of the listing broker(s).
Privacy Policy / DMCA Notice / ADA Accessibility


This site is hosted, designed and copyright
© 1994 - 2026 by
Delta Media Group, Inc. -- Patent Pending --
Agent License Information: 0507004
4018 Cobblers Lane | MLS# 21287201
This single family home located at 4018 Cobblers Lane, Dallas, TX 75287 is currently listed for sale with an asking price of $774,900. This property was built in 1984 and has 4 bedrooms and 3 full baths with 3060 sq. ft. Cobblers Lane is located in the Bent Tree West Ph 2 subdivision within the Plano ISD school district. Search Bent Tree West Ph 2 real estate on www.254properties.com today.