



BEDS5
BATHS2 full
SQUARE FEET2,010
MLS#21363362
STATUSActive
PROPERTY TYPERental - Single Family
SUBDIVISIONWatersbend South
SCHOOLEagle MT-Saginaw ISD
Property Description
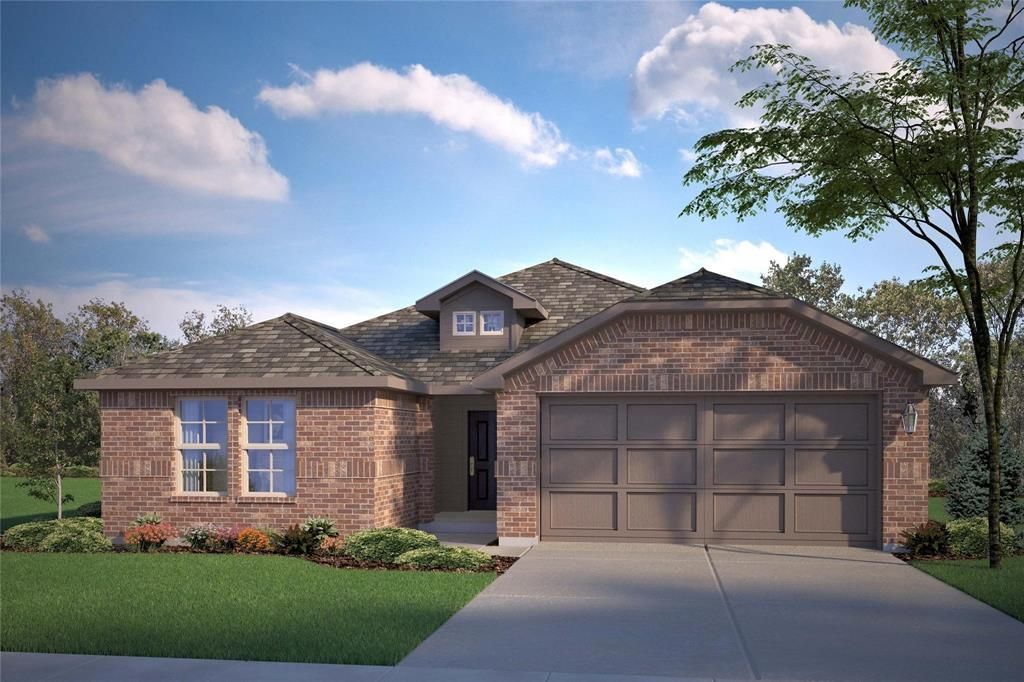
HOUSING VOUCHERS ACCEPTED!Beautiful 5-Bedroom Rental in North Fort WorthWelcome home to this beautiful 5-bedroom, 2-bathroom single-story home in the desirable Watersbend South community of North Fort Worth! Built in 2024, this newer home offers approximately 2,010 sq. ft. of comfortable living space with a modern, open-concept layout and a 2-car garage. The spacious floor plan provides plenty of room for family, guests, a home office, or a flex space. The kitchen opens to the main living area, creating an inviting space for everyday living and entertaining. The primary suite offers a private retreat, while four additional bedrooms provide flexibility for growing households.Enjoy the convenience of North Fort Worth living, with easy access to major highways, shopping, dining, parks, and the Alliance area. The home is also located within the Eagle Mountain-Saginaw ISD area, with school assignments to be independently verified. (Zillow)Highlights:5 bedrooms2 full bathroomsApprox. 2,010 sq. ft.Newer construction2-car garageSingle-story layoutSpacious open-concept livingDesirable North Fort Worth locationCommunity amenities including pool and playgroundConvenient access to I-35W and nearby shopping & diningA great opportunity for renters looking for space, comfort, and a convenient North Fort Worth location!
Property Features
Property Type: Rental - Single Family
Cooling: Attic Fan, Electric, Heat Pump
Garage: 2 car attached
Heating: Central, Electric, Heat Pump
Lot Size: 0.13 Acres
Roof Type: Composition
Year Built: 2023
Amenities
Cable TV Available
Decorative Lighting
Eat-in Kitchen
Granite Counters
High Speed Internet Available
Kitchen Island
Open Floorplan
Pantry
Smart Home System
Covered Patio/Porch
Feature Descriptions
Appliances: Dishwasher, Disposal, Dryer, Electric Range, Electric Water Heater, Microwave, Refrigerator, Vented Exhaust Fan, Washer
Community Features: Community Pool, Curbs, Playground, Sidewalks
Days on Site: 16
Flooring: Carpet, Laminate
Laundry: Full Size W/D Area
Lot: Few Trees, Interior Lot, Landscaped, Sprinkler System, Subdivision
Parcel#: 42961015
Parking: Driveway, Garage, Garage Faces Front, Garage Single Door
Parking Notes: Driveway, Garage, Garage Faces Front, Garage Single D
Patio/Porch: Covered
Pets Allowed: Yes Pets Allowed, Cats OK, Dogs OK, Number Limit, Size Limit
Security: Carbon Monoxide Detector(s), Smoke Detector(s)
Swimming Pool: Yes
Utilities: City Sewer, City Water
Room Sizes
Living Room: 17.00 x 15.00 Level - 1
Dining Room: 10.00 x 8.00 Level - 1
Kitchen: 16.00 x 11.00 Level - 1
Bedroom-Primary: 15.00 x 13.00 Level - 1
Bedroom: 10.00 x 10.00 Level - 1
Bedroom: 10.00 x 10.00 Level - 1
Bedroom: 10.00 x 10.00 Level - 1
Bedroom: 10.00 x 10.00 Level - 1
Utility Room: 9.00 x 6.00 Level - 1
Local Schools
Elementary School: Comanche Springs
School District: Eagle MT-Saginaw ISD
Listed By / Shown By
Listed By
Agency Name: Real Broker, LLC
Agency Contact: 855-450-0442
Agent Name: Hang Chau

Shown By
Agent Name: Russell Cox
Agent Phone: Cell: (254) 717-6447
Agency Title: Kelly, Realtors





 The data relating to real estate for sale on this web site comes in part from the IDX of the Multiple Listing Service of NTREIS. The data on this site may not be reproduced or redistributed and is only for those individuals viewing this web site. Real estate listings held by brokerage firms other than the brokers/agents with their own information using this site are marked with the NTREIS thumbnail logo and detailed information about them includes the name of the listing broker(s).
Privacy Policy / DMCA Notice / ADA Accessibility


This site is hosted, designed and copyright
© 1994 - 2026 by
Delta Media Group, Inc. -- Patent Pending --
Agent License Information: 0507004
401 Bent Oak Drive | MLS# 21363362
This property located at 401 Bent Oak Drive, Fort Worth, TX 76131 is currently listed for rent with an asking price of $2,600 / Monthly. Bent Oak Drive is located within the Eagle MT-Saginaw ISD school district. Search Fort Worth real estate on www.254properties.com today.