



BEDS4
BATHS2 full 1 partial
SQUARE FEET2,247
MLS#21329479
STATUSActive
PROPERTY TYPERental - Single Family
SUBDIVISIONPrinceton Meadows West - Ph I
SCHOOLPrinceton ISD
Property Description
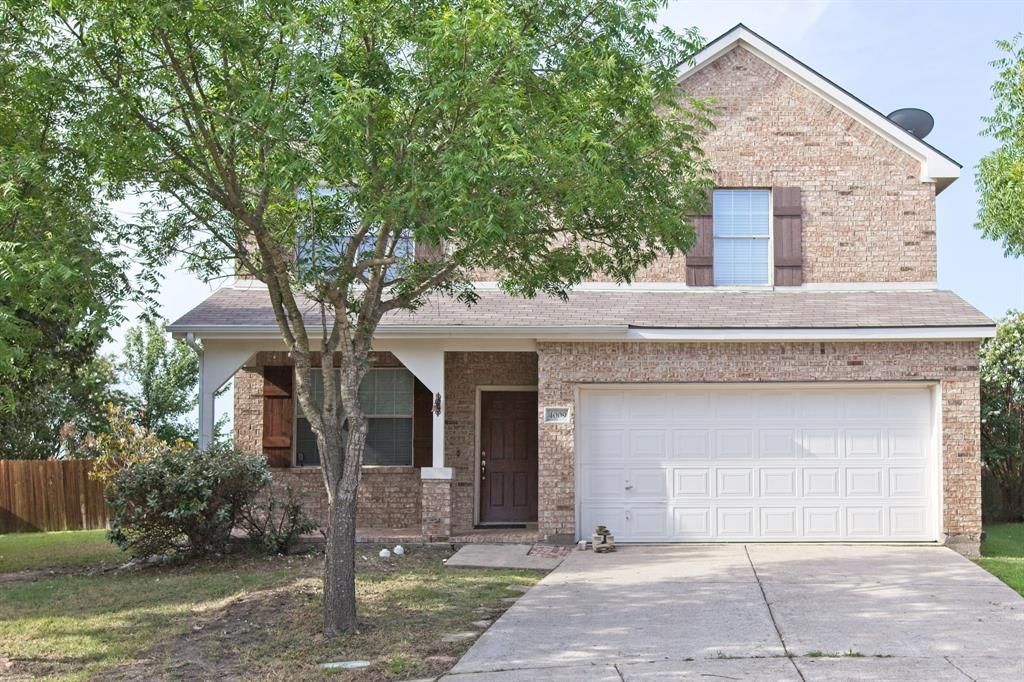
This terrific home offers great space, plenty of storage, a covered porch, and covered patio. The island kitchen with ceramic tile flooring opens to the breakfast area and living room with wood burning fireplace. There is a large game room upstairs. The bedrooms feature a split floorpan and the master has dual closets and a spacious bath with garden tub, separate shower, and dual sinks.No smokers, Pets negotiable with required screening. Check availability date. No housing vouchers. No Section 8 accepted.
Property Features
Property Type: Rental - Single Family
Cooling: Central Air, Electric
Fireplaces: 1
Garage: 2 car attached
Heating: Central, Electric
Home Style: Traditional
Lot Size: 0.18 Acres
Year Built: 2005
Feature Descriptions
Appliances: Dishwasher, Disposal, Electric Oven, Electric Range, Microwave, Vented Exhaust Fan
Days on Site: 4
Exterior: Brick, Siding
Fireplace: Wood Burning
Parcel#: R803500B00601
Parking: Garage Door Opener, Garage Faces Front
Parking Notes: Garage Door Opener, Garage Faces Front
Pets Allowed: Yes Pets Allowed, Breed Restrictions, Cats OK, Dogs OK, Number Limit, Size Limit
Utilities: City Sewer, City Water, Concrete, Curbs, Sidewalk
Room Sizes
Bedroom-Primary: 1.00 x 1.00 Level - 2
Bedroom: 1.00 x 1.00 Level - 2
Bedroom-2nd Primary: 1.00 x 1.00 Level - 2
Bedroom: 1.00 x 1.00 Level - 2
Living Room: 1.00 x 1.00 Level - 1
Dining Room: 1.00 x 1.00 Level - 1
Local Schools
Elementary School: Leta Horn Smith
School District: Princeton ISD
Listed By / Shown By
Listed By
Agency Name: BHHS PenFed Realty Management
Agency Contact: 469-215-2042
Agent Name: Aaron Karns

Shown By
Agent Name: Russell Cox
Agent Phone: Cell: (254) 717-6447
Agency Title: Kelly, Realtors





 The data relating to real estate for sale on this web site comes in part from the IDX of the Multiple Listing Service of NTREIS. The data on this site may not be reproduced or redistributed and is only for those individuals viewing this web site. Real estate listings held by brokerage firms other than the brokers/agents with their own information using this site are marked with the NTREIS thumbnail logo and detailed information about them includes the name of the listing broker(s).
Privacy Policy / DMCA Notice / ADA Accessibility


This site is hosted, designed and copyright
© 1994 - 2026 by
Delta Media Group, Inc. -- Patent Pending --
Agent License Information: 0507004
4009 Hidden Meadow Court | MLS# 21329479
This property located at 4009 Hidden Meadow Court, Princeton, TX 75407 is currently listed for rent with an asking price of $2,395 / Monthly. Hidden Meadow Court is located within the Princeton ISD school district. Search Princeton real estate on www.254properties.com today.