



BEDS5
BATHS5 full 1 partial
SQUARE FEET3,916
MLS#21377775
STATUSActive
PROPERTY TYPEResidential - Single Family
SUBDIVISIONPainted Tree Lakeside South 50s
SCHOOLMcKinney ISD
Property Description
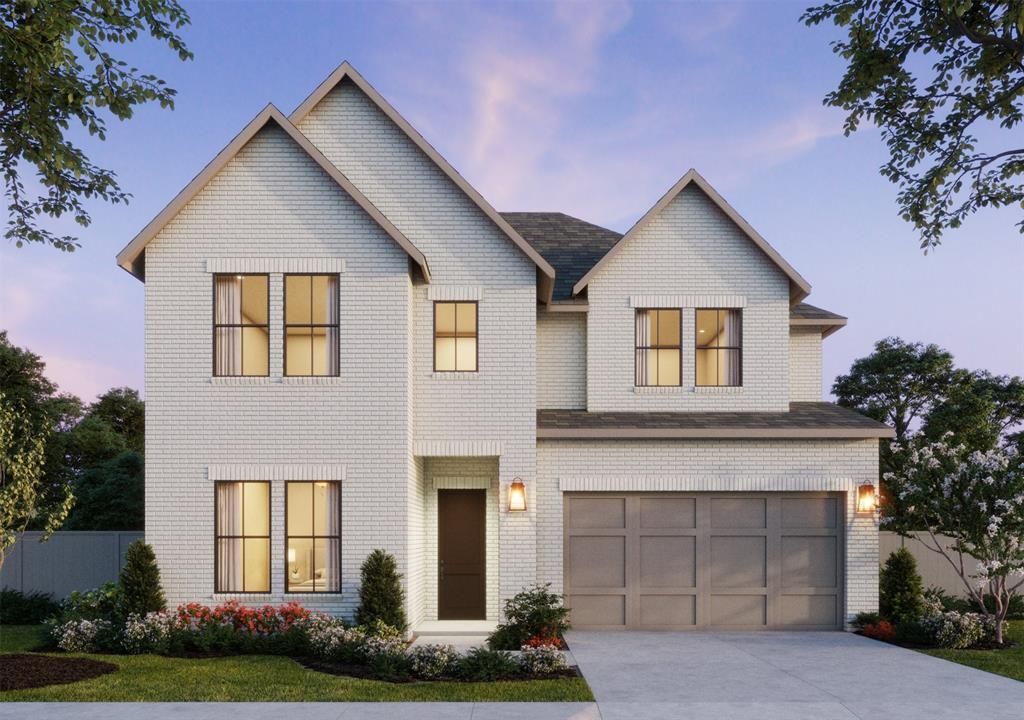
SOUTHGATE HOMES PRESCOTT III floor plan. With 3,916 square feet, 5 bedrooms, 5.5 baths, and a 3-car garage, this home delivers an exceptional amount of space without sacrificing warmth or character. Soaring 20' ceilings make an immediate impression upon entry, while wood flooring throughout the downstairs common areas brings warmth and continuity to the open living spaces. At the heart of the home, the kitchen pairs rich stained cabinetry with a 36 inch six-burner rangetop and opens effortlessly to the main living and dining areas, creating a space that feels equally suited for quiet nights at home or a full house. A private downstairs guest suite with its own ensuite bath gives visitors or family a comfortable space of their own. The primary suite offers a relaxing retreat, highlighted by a walkthrough shower with two wall-mounted shower heads plus a raincan overhead. Upstairs, a spacious game room, dedicated media room, and wet bar create a natural gathering place for movie nights, game days, or entertaining friends. Three additional bedrooms each have their own private bath, giving everyone plenty of space to settle in. From the dramatic ceiling heights and warm stained cabinetry to the impressive entertaining spaces and 3-car garage, the Prescott A balances everyday comfort with plenty of room to gather, host, and make the home your own.
Property Features
Property Type: Residential - Single Family
Cooling: Ceiling Fan(s), Central Air, Electric
Fireplaces: 1
Garage: 3 car attached
Heating: Central, Fireplace(s), Natural Gas
Home Style: Traditional
Lot Size: 0.14 Acres
Roof Type: Composition
Year Built: 2026
Amenities
Built-in Features
Cable TV Available
Decorative Lighting
Double Vanity
Flat Screen Wiring
Granite Counters
High Speed Internet Available
In-Law Suite Floorplan
Kitchen Island
Open Floorplan
Pantry
Smart Home System
Vaulted Ceiling(s)
Walk-In Closet(s)
Wired for Data
Covered Patio/Porch
Rain Gutters
Lighting
Feature Descriptions
Appliances: Dishwasher, Disposal, Electric Oven, Gas Cooktop, Microwave, Plumbed For Gas in Kitchen, Tankless Water Heater, Vented Exhaust Fan
Community Features: Club House, Community Pool, Fishing, Greenbelt, Jogging Path/Bike Path, Lake, Park, Playground, Sidewalks
Exterior: Brick, Wood
Fencing: Back Yard, Wood
Fireplace: Family Room, Gas
Flooring: Carpet, Luxury Vinyl Plank, Tile
Green Features: 12 inch+ Attic Insulation, Appliances, Doors, HVAC, Insulation, Lighting, Thermostat, Waterheater, Windows
HOA Fee: 270/ Quarterly
Laundry: Electric Dryer Hookup, Utility Room, Full Size W/D Area, Washer Hookup
Lot: Few Trees, Interior Lot, Landscaped, Lrg. Backyard Grass, Sprinkler System, Subdivision
Parcel#: R-13104-00B-0100-1
Parking: Driveway, Garage, Garage Door Opener, Garage Faces Front, Garage Single Door, Inside Entrance, Kitchen Level, Lighted, Tandem
Parking Notes: Driveway, Garage, Garage Door Opener, Garage Faces Fr
Patio/Porch: Covered, Front Porch, Patio
Swimming Pool: Yes
Utilities: Cable Available, City Sewer, City Water, Individual Gas Meter, Individual Water Meter, Natural Gas Available, Phone Available, Sidewalk, Underground Utilities
Room Sizes
Bedroom: 12.00 x 13.00 Level - 1
Dining Room: 12.00 x 16.00 Level - 1
Living Room: 17.00 x 19.00 Level - 1
Bedroom-Primary: 14.00 x 16.00 Level - 1
Game Room: 17.00 x 16.00 Level - 2
Media Room: 15.00 x 13.00 Level - 2
Bedroom: 12.00 x 12.00 Level - 2
Bedroom: 11.00 x 12.00 Level - 2
Bedroom: 14.00 x 16.00 Level - 2
Local Schools
Elementary School: Lizzie Nell Cundiff McClure
School District: McKinney ISD
Listed By / Shown By
Listed By
Agency Name: Colleen Frost Real Estate Serv
Agency Contact: 469-280-0008
Agent Name: Carole Campbell

Shown By
Agent Name: Russell Cox
Agent Phone: Cell: (254) 717-6447
Agency Title: Kelly, Realtors

Estimate Your Payment
Estimated Payment
$ 2,186.23 per month $1,932.91 Principal & Interest $0.00 Property Tax (data not provided by mls) $253.31 Homeowner's InsuranceChange Payment Information




 The data relating to real estate for sale on this web site comes in part from the IDX of the Multiple Listing Service of NTREIS. The data on this site may not be reproduced or redistributed and is only for those individuals viewing this web site. Real estate listings held by brokerage firms other than the brokers/agents with their own information using this site are marked with the NTREIS thumbnail logo and detailed information about them includes the name of the listing broker(s).
Privacy Policy / DMCA Notice / ADA Accessibility


This site is hosted, designed and copyright
© 1994 - 2026 by
Delta Media Group, Inc. -- Patent Pending --
Agent License Information: 0507004
4005 Hibiscus Drive | MLS# 21377775
This single family home located at 4005 Hibiscus Drive, McKinney, TX 75071 is currently listed for sale with an asking price of $868,503. This property was built in 2026 and has 5 bedrooms and 5 full and 1 partial baths with 3916 sq. ft. Hibiscus Drive is located in the Painted Tree Lakeside South 50s subdivision within the McKinney ISD school district. Search Painted Tree Lakeside South 50s real estate on www.254properties.com today.