


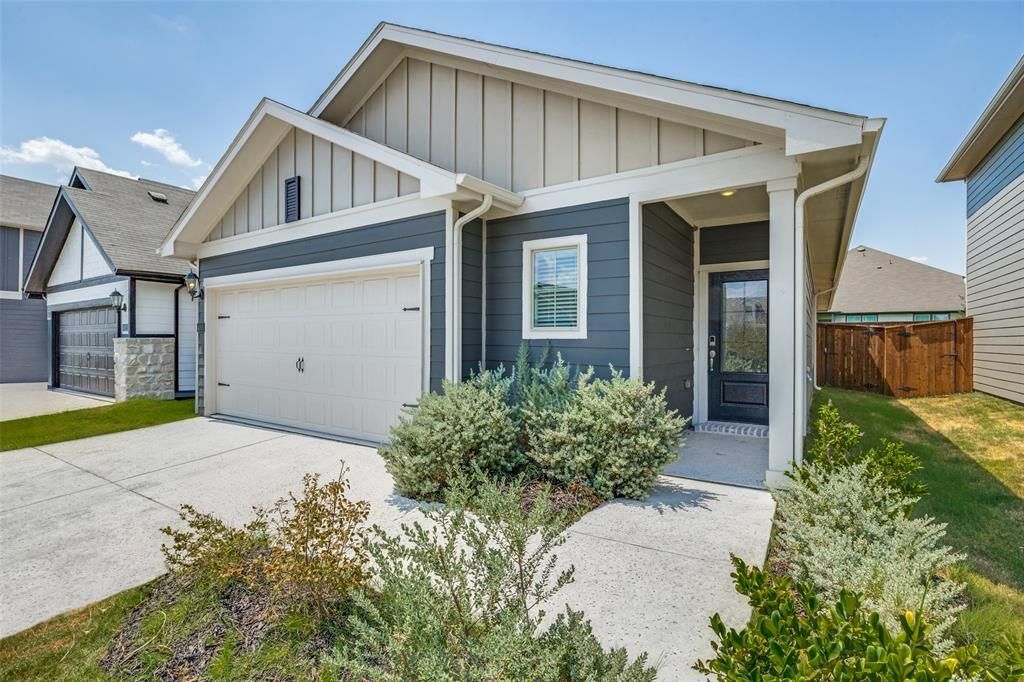

BEDS3
BATHS2 full
SQUARE FEET1,478
MLS#21361334
STATUSActive
PROPERTY TYPEResidential - Single Family
SUBDIVISIONLakehaven Phase 4
SCHOOLFarmersville ISD
Property Description
This gorgeous single-story home was built in 2023 and still feels & smells like new! The kitchen has granite countertops and stainless steel appliances with lots of cabinet space. The open concept living & dining room give spacious views and are great for entertaining. The primary bedroom has its own private en-suite with dual vanities, a stand-in shower, and a VERY LARGE WALK-IN CLOSET.The room does not share any walls with the other bedrooms so there is a lot of privacy.The high traffic areas have vinyl flooring for easy maintenance while the bedrooms are carpeted for comfort.You'll also appreciate the LED lighting throughout and high efficiency windows for low electricity bills.The spacious backyard is also great for cookouts, playing games, or relaxing on the covered patio.The community also has a workout center and pool that you'll love.We can't say enough about this home, so come see it. Your home is waiting!
Property Features
Property Type: Residential - Single Family
Cooling: Central Air
Garage: 2 car attached
Heating: Central, Electric
Lot Size: 0.11 Acres
Roof Type: Composition
Stories: 1.0
Year Built: 2023
Amenities
Cable TV Available
Kitchen Island
Open Floorplan
Walk-In Closet(s)
Awning(s)
Feature Descriptions
Appliances: Dishwasher, Disposal, Dryer, Gas Range, Microwave, Refrigerator, Tankless Water Heater, Washer
Days on Site: 3
Exclusions: Washer, Dryer, Refrigerator
Exterior: Brick, Fiber Cement
Fencing: Back Yard, Wood
Flooring: Ceramic Tile, Laminate
Green Features: Windows
Parcel#: R134530AD06101
Parking: Additional Parking, Garage Door Opener, Garage Faces Front
Parking Notes: Additional Parking, Garage Door Opener, Garage Faces
Utilities: City Sewer, City Water, Community Mailbox, Individual Gas Meter
Window: Shutters
Room Sizes
Bedroom-Primary: 14.00 x 12.00 Level - 1
Bedroom: 10.00 x 10.00 Level - 1
Bedroom: 10.00 x 10.00 Level - 1
Living Room: 17.00 x 14.00 Level - 1
Local Schools
Elementary School: Tatum
School District: Farmersville ISD
Listed By / Shown By
Listed By
Agency Name: Texas Ally Real Estate Group
Agency Contact: 972-341-4938
Agent Name: Kirk Torres

Shown By
Agent Name: Russell Cox
Agent Phone: Cell: (254) 717-6447
Agency Title: Kelly, Realtors

Estimate Your Payment
Estimated Payment
$ 677.14 per month $598.68 Principal & Interest $0.00 Property Tax (data not provided by mls) $78.46 Homeowner's InsuranceChange Payment Information




 The data relating to real estate for sale on this web site comes in part from the IDX of the Multiple Listing Service of NTREIS. The data on this site may not be reproduced or redistributed and is only for those individuals viewing this web site. Real estate listings held by brokerage firms other than the brokers/agents with their own information using this site are marked with the NTREIS thumbnail logo and detailed information about them includes the name of the listing broker(s).
Privacy Policy / DMCA Notice / ADA Accessibility


This site is hosted, designed and copyright
© 1994 - 2026 by
Delta Media Group, Inc. -- Patent Pending --
Agent License Information: 0507004
4000 Marble Falls | MLS# 21361334
This single family home located at 4000 Marble Falls, Farmersville, TX 75442 is currently listed for sale with an asking price of $269,000. This property was built in 2023 and has 3 bedrooms and 2 full baths with 1478 sq. ft. Marble Falls is located in the Lakehaven Phase 4 subdivision within the Farmersville ISD school district. Search Lakehaven Phase 4 real estate on www.254properties.com today.