



BEDS3
BATHS3 full
SQUARE FEET2,514
MLS#21402928
STATUSActive
PROPERTY TYPEResidential - Single Family
SUBDIVISIONBrighton Oaks
SCHOOLGrapevine-Colleyville ISD
Property Description
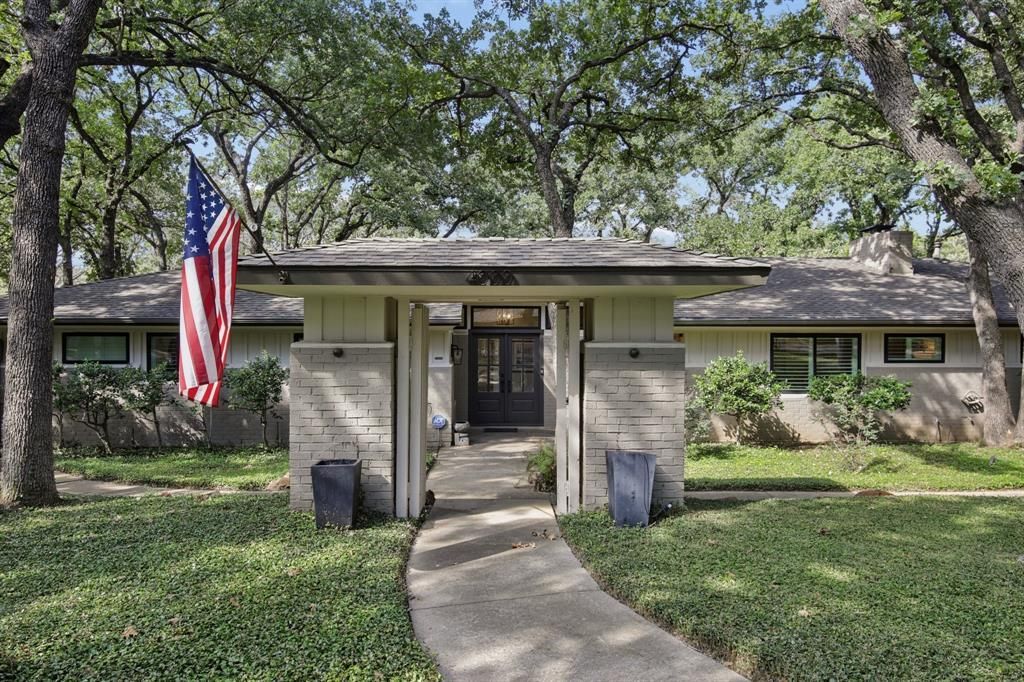
Beautifully remodeled rare find in Brighton Oaks! When I say this homeowner took utmost care in remodeling this already beautiful home, I mean from top to bottom, inside and out no item was left undone. Set on an idyllic lot with almost a half-acre of wooded privacy, yet near dining, shopping, DFW and freeways this is truly an oasis! Relax in your private yard near the tranquil koi pond or entertain on the oversized deck. Inside enjoy your fully remodeled kitchen which includes new cabinets, countertops, backsplash, appliances and an added coffee bar. Wonderful light filters in through the new windows and 4 inch wood shutters were added for privacy! Take advantage of two comfortable living spaces, newly renovated baths with high end finishes. The primary bedroom was enlarged for comfort and now boasts a large closet that is rare in homes of this era. The list of upgrades is long, but includes updated electrical, new windows, new HVACs and ALL plumbing under the home. New front door, custom built ins, new hardwood flooring throughout! This owner had a vision for the home and made it come true!
Property Features
Property Type: Residential - Single Family
Cooling: Central Air, Electric, ENERGY STAR Qualified Equipme
Fireplaces: 1
Garage: 3 car attached
Heating: Central, Natural Gas
Home Style: Ranch
Lot Size: 0.42 Acres
Roof Type: Composition
Year Built: 1970
Amenities
Built-in Features
Cable TV Available
Decorative Lighting
Double Vanity
Eat-in Kitchen
Granite Counters
Walk-In Closet(s)
Feature Descriptions
Appliances: Dishwasher, Disposal, Gas Oven, Gas Range, Ice Maker, Microwave
Days on Site: 4
Fireplace: Gas Starter
Flooring: Engineered Wood, Tile
Parcel#: 00280690
Parking: Driveway, Garage Faces Rear, Garage Faces Side
Parking Notes: Driveway, Garage Faces Rear, Garage Faces Side
Utilities: City Sewer, City Water
Room Sizes
Kitchen: 15.00 x 10.00 Level - 1
Living Room: 21.00 x 25.00 Level - 1
Living Room: 23.00 x 13.00 Level - 1
Bedroom-Primary: 15.00 x 12.00 Level - 1
Bedroom: 12.00 x 10.00 Level - 1
Bedroom: 11.00 x 10.00 Level - 1
Utility Room: 6.00 x 9.00 Level - 1
Local Schools
Elementary School: Taylor
School District: Grapevine-Colleyville ISD
Listed By / Shown By
Listed By
Agency Name: RE/MAX Trinity
Agency Contact: 817-870-1600
Agent Name: Jean Sullivan

Shown By
Agent Name: Russell Cox
Agent Phone: Cell: (254) 717-6447
Agency Title: Kelly, Realtors

Estimate Your Payment
Estimated Payment
$ 2,257.96 per month $1,996.33 Principal & Interest $0.00 Property Tax (data not provided by mls) $261.63 Homeowner's InsuranceChange Payment Information




 The data relating to real estate for sale on this web site comes in part from the IDX of the Multiple Listing Service of NTREIS. The data on this site may not be reproduced or redistributed and is only for those individuals viewing this web site. Real estate listings held by brokerage firms other than the brokers/agents with their own information using this site are marked with the NTREIS thumbnail logo and detailed information about them includes the name of the listing broker(s).
Privacy Policy / DMCA Notice / ADA Accessibility


This site is hosted, designed and copyright
© 1994 - 2026 by
Delta Media Group, Inc. -- Patent Pending --
Agent License Information: 0507004
4000 Deepwood Street | MLS# 21402928
This single family home located at 4000 Deepwood Street, Colleyville, TX 76034 is currently listed for sale with an asking price of $897,000. This property was built in 1970 and has 3 bedrooms and 3 full baths with 2514 sq. ft. Deepwood Street is located in the Brighton Oaks subdivision within the Grapevine-Colleyville ISD school district. Search Brighton Oaks real estate on www.254properties.com today.