



BEDS3
BATHS2 full
SQUARE FEET2,619
MLS#21403950
STATUSPending
PROPERTY TYPERental - Single Family
SUBDIVISIONHurst Hills Add
SCHOOLBirdville ISD
Property Description
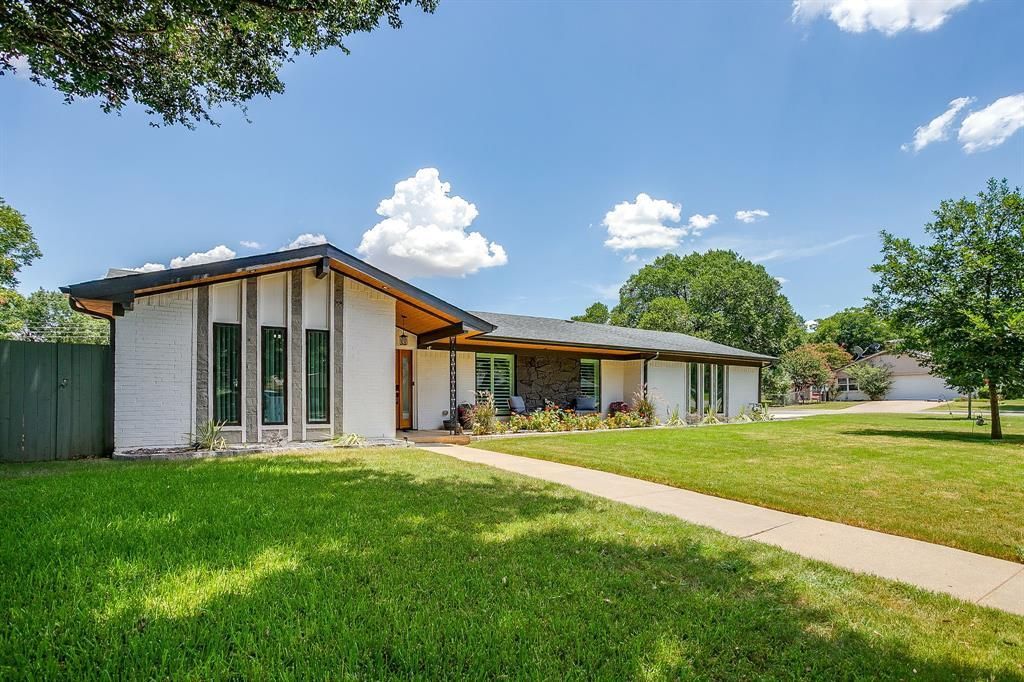
Welcome to 400 Glenn Dr in the heart of the DFW metroplex. Hurst is a wonderful community where families live for a lifetime & enjoy all the perks of the acclaimed Birdville school district. This location is ideal for commuting anywhere in DFW - work in Dallas? Fort Worth? Both?? No problem. DFW airport is also only 20 mins away - so even international travel is a cinch. This home's classic Mid-Century Modern facade and covered front porch feel instantly welcoming. The beautifully updated 3-bedroom, 2-bath home is move-in ready and offers 2 spacious living areas, each anchored by its own cozy fireplace - perfect for family movie nights or hosting guests. The list of upgrades here is truly incredible: fresh interior & exterior paint, all new exterior doors & exterior LED accent lighting. Inside, you'll find a modernized kitchen with a gas cooktop, updated tile and a large central island with waterfall countertops. All new cabinets provide ample storage and a sophisticated look. The barista will appreciate the dedicated coffee bar space with storage for all the necessities. Perhaps the most stand-out feature is the newly added 250+ square foot primary closet. This is closet #2 for the primary suite and features built ins for everything. You will be amazed. The primary bath is equally amazing with striking tile and a free-standing soaking tub. Outside is no less impressive with the back portion of the large yard set up for RV, boat or work vehicle storage. An electric gate provides easy access and a wood privacy fence divides the yard for functionality. 2 storage buildings provide over 350 square feet of additional storage space. This one is truly special. Call Kristin today to schedule your showing. $2800 is for a 6 month lease. A 12 month lease is $2995 per month.
Property Features
Property Type: Rental - Single Family
Cooling: Ceiling Fan(s), Central Air, Electric
Fireplaces: 3
Garage: 2 car attached
Heating: Central, Natural Gas
Home Style: Mid-Century Modern, Traditional
Lot Size: 0.34 Acres
Roof Type: Composition
Year Built: 1967
Amenities
Built-in Features
Cable TV Available
Chandelier
Decorative Lighting
Eat-in Kitchen
Flat Screen Wiring
High Speed Internet Available
Kitchen Island
Open Floorplan
Vaulted Ceiling(s)
Walk-In Closet(s)
Covered Patio/Porch
Rain Gutters
Lighting
Storage
Feature Descriptions
Appliances: Dishwasher, Disposal, Gas Cooktop, Microwave, Plumbed For Gas in Kitchen, Vented Exhaust Fan
Days on Site: 21
Exterior: Brick, Siding, Stone Veneer
Fencing: Fenced, Gate, Privacy, Wood
Fireplace: Electric, Family Room, Gas, Gas Starter, Living Room, Wood Burning
Flooring: Carpet, Ceramic Tile, Engineered Wood, Laminate
Lot: Corner Lot, Few Trees, Interior Lot, Landscaped, Lrg. Backyard Grass, Other, Sprinkler System, Subdivision
Parcel#: 01388983
Parking: Additional Parking, Driveway, Electric Gate, Garage, Garage Door Opener, Garage Double Door, Garage Faces Side, Parking Pad, RV Access/Parking
Parking Notes: Additional Parking, Driveway, Electric Gate, Garage, G
Pets Allowed: Yes Pets Allowed, Breed Restrictions, Call, Cats OK, Dogs OK, Number Limit, Size Limit
Utilities: Cable Available, City Sewer, City Water
Room Sizes
Living Room: 17.00 x 14.00 Level - 1
Kitchen: 27.00 x 12.00 Level - 1
Dining Room: 11.00 x 11.00 Level - 1
Living Room: 25.00 x 19.00 Level - 1
Bedroom-Primary: 15.00 x 13.00 Level - 1
Bath-Primary: 11.00 x 9.00 Level - 1
Bedroom: 14.00 x 12.00 Level - 1
Bedroom: 13.00 x 11.00 Level - 1
Office: 11.00 x 7.00 Level - 1
Local Schools
Elementary School: Jackbinion
School District: Birdville ISD
Listed By / Shown By
Listed By
Agency Name: League Real Estate
Agency Contact: 817-523-9113
Agent Name: Kristin Barnett

Shown By
Agent Name: Russell Cox
Agent Phone: Cell: (254) 717-6447
Agency Title: Kelly, Realtors





 The data relating to real estate for sale on this web site comes in part from the IDX of the Multiple Listing Service of NTREIS. The data on this site may not be reproduced or redistributed and is only for those individuals viewing this web site. Real estate listings held by brokerage firms other than the brokers/agents with their own information using this site are marked with the NTREIS thumbnail logo and detailed information about them includes the name of the listing broker(s).
Privacy Policy / DMCA Notice / ADA Accessibility


This site is hosted, designed and copyright
© 1994 - 2026 by
Delta Media Group, Inc. -- Patent Pending --
Agent License Information: 0507004
400 Glenn Drive | MLS# 21403950
This property located at 400 Glenn Drive, Hurst, TX 76053 is currently listed for rent with an asking price of $2,995 / Monthly. Glenn Drive is located within the Birdville ISD school district. Search Hurst real estate on www.254properties.com today.