



BEDS3
BATHS2 full
SQUARE FEET1,992
MLS#21333988
STATUSActive
PROPERTY TYPEResidential - Single Family
SUBDIVISIONWillow Vista Estates
SCHOOLEagle MT-Saginaw ISD
Property Description
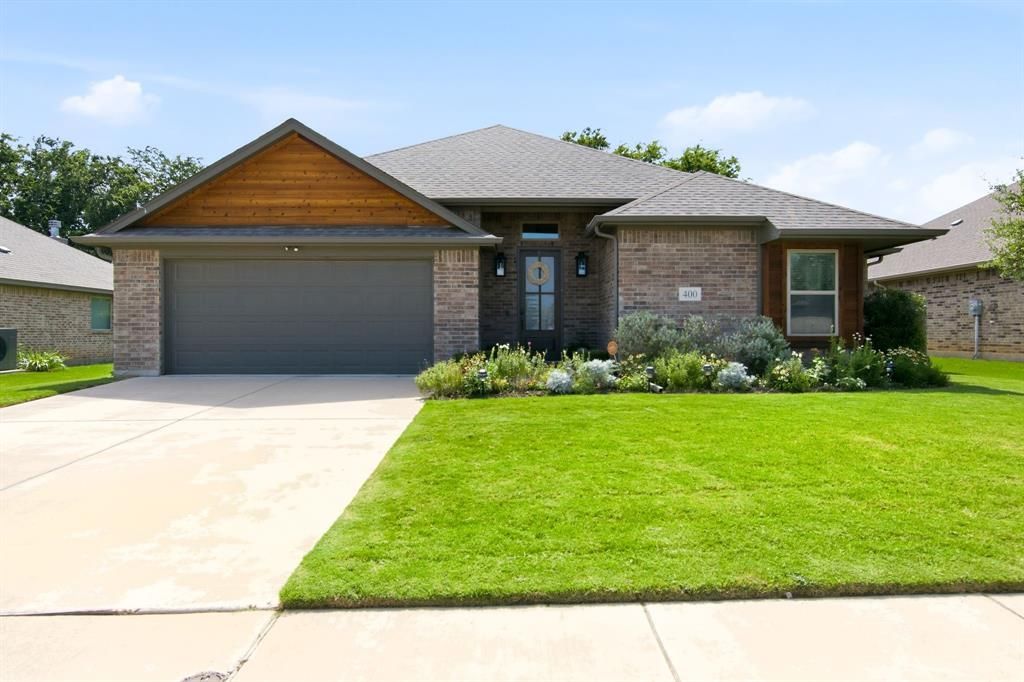
This beautifully maintained McBee Homes property offers the perfect combination of modern design, quality craftsmanship, and peace of mind with remaining builder warranties. Nestled in one of Saginaw's most desirable neighborhoods, you'll love the unbeatable location in the heart of the city. Enjoy a short walk to Willow Creek Park, where you'll find scenic walking trails, frisbee golf, dog parks, tennis and pickleball courts, basketball courts, and more. Just minutes away, the Saginaw Switchyard brings the community together with live concerts, farmers markets, and a variety of seasonal city events. Inside, the thoughtfully designed open-concept floor plan is perfect for both everyday living and entertaining. The split-bedroom layout offers added privacy, while durable wood-look tile flooring flows throughout the main living areas. The spacious kitchen serves as the heart of the home, featuring a large center island, abundant workspace, and seamless views into the living and dining areas.Outside, charming cedar accents enhance the home's curb appeal, creating a warm and inviting exterior that stands out in the neighborhood. Why wait to build when you can enjoy a like-new home with modern finishes, builder-backed confidence, and an exceptional location close to everything Saginaw has to offer?
Property Features
Property Type: Residential - Single Family
Cooling: Ceiling Fan(s), Central Air, Electric
Fireplaces: 1
Garage: 2 car attached
Heating: Central, Electric, Fireplace(s), Natural Gas
Lot Size: 0.18 Acres
Roof Type: Composition
Year Built: 2021
Amenities
Cable TV Available
Decorative Lighting
Double Vanity
Granite Counters
High Speed Internet Available
Kitchen Island
Open Floorplan
Pantry
Vaulted Ceiling(s)
Walk-In Closet(s)
Feature Descriptions
Appliances: Built-in Gas Range
Community Features: Community Pool, Playground, Sidewalks
Fencing: Back Yard, Gate, High Fence, Wood
Fireplace: Gas
Flooring: Carpet, Ceramic Tile
HOA Fee: 100/ Quarterly
Laundry: Electric Dryer Hookup, Utility Room, Full Size W/D Area, Washer Hookup
Lot: Few Trees, Interior Lot
Parcel#: 42289988
Parking: Covered, Driveway, Garage Door Opener, Garage Faces Front, Garage Single Door
Parking Notes: Covered, Driveway, Garage Door Opener, Garage Faces F
Patio/Porch: Covered
Swimming Pool: Yes
Utilities: Cable Available, City Sewer, City Water, Concrete, Curbs, Electricity Available, Individual Gas Meter, Natural Gas Available, Phone Available, Sidewalk, Underground Utilities
Window: Window Coverings
Room Sizes
Bedroom-Primary: 19.00 x 19.00 Level - 1
Living Room: 22.00 x 23.00 Level - 1
Local Schools
Elementary School: Saginaw
School District: Eagle MT-Saginaw ISD
Listed By / Shown By
Listed By
Agency Name: The Property Shop
Agency Contact: 817-888-8849
Agent Name: Melissa Castillo

Shown By
Agent Name: Russell Cox
Agent Phone: Cell: (254) 717-6447
Agency Title: Kelly, Realtors

Estimate Your Payment
Estimated Payment
$ 979.20 per month $865.75 Principal & Interest $0.00 Property Tax (data not provided by mls) $113.46 Homeowner's InsuranceChange Payment Information




 The data relating to real estate for sale on this web site comes in part from the IDX of the Multiple Listing Service of NTREIS. The data on this site may not be reproduced or redistributed and is only for those individuals viewing this web site. Real estate listings held by brokerage firms other than the brokers/agents with their own information using this site are marked with the NTREIS thumbnail logo and detailed information about them includes the name of the listing broker(s).
Privacy Policy / DMCA Notice / ADA Accessibility


This site is hosted, designed and copyright
© 1994 - 2026 by
Delta Media Group, Inc. -- Patent Pending --
Agent License Information: 0507004
400 Brinkley Drive | MLS# 21333988
This single family home located at 400 Brinkley Drive, Saginaw, TX 76179 is currently listed for sale with an asking price of $389,000. This property was built in 2021 and has 3 bedrooms and 2 full baths with 1992 sq. ft. Brinkley Drive is located in the Willow Vista Estates subdivision within the Eagle MT-Saginaw ISD school district. Search Willow Vista Estates real estate on www.254properties.com today.