



BEDS4
BATHS4 full 2 partial
SQUARE FEET5,116
MLS#2012900
STATUSActive
PROPERTY TYPEResidential - Single Family
SUBDIVISIONSTONE CREEK
SCHOOLBoerne
Property Description
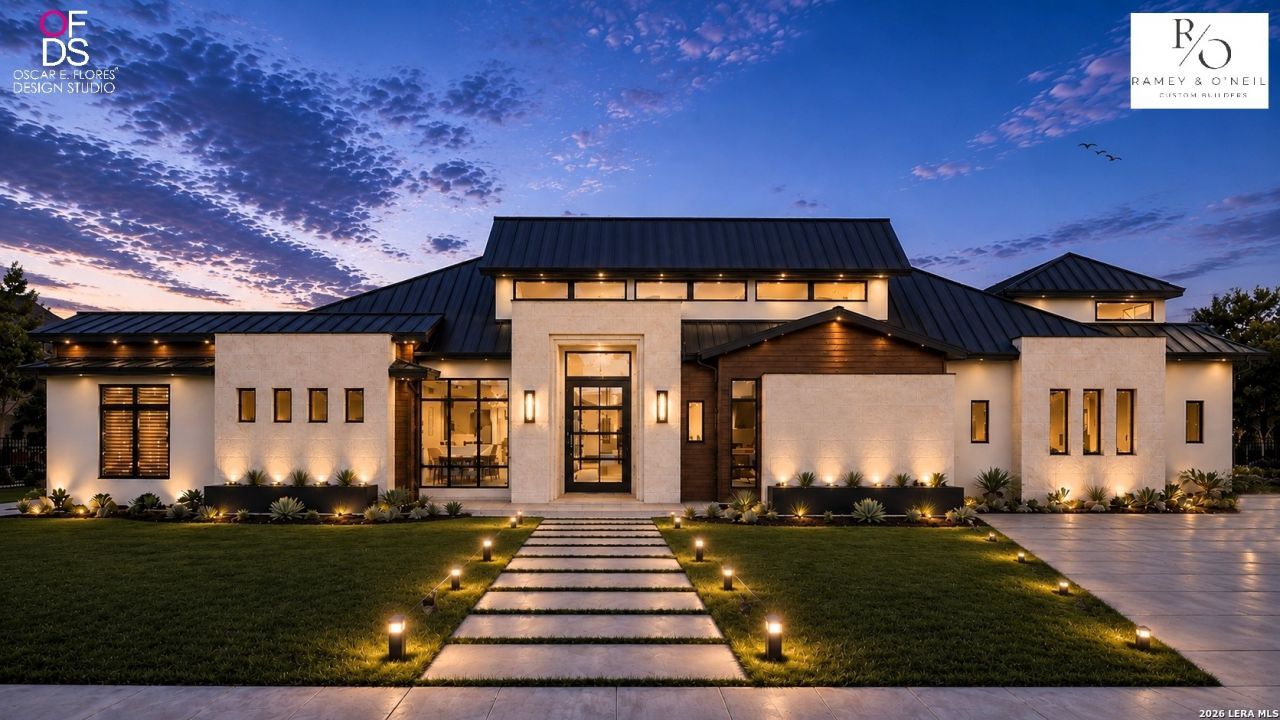
Experience exceptional craftsmanship and thoughtful design in this stunning new construction by Ramey & ONeil Custom Builders, currently underway on a 1.033-acre homesite in the highly sought-after Stone Creek Ranch community. Designed with a striking contemporary Hill Country aesthetic, this single-story residence will pair clean architectural lines, warm natural elements, and an expansive layout created for both everyday living and effortless entertaining. Upon completion, a welcoming covered entry will open to a spacious foyer and light-filled main living area, where the open-concept design will seamlessly connect the living room, dining area, and kitchen. The kitchen is designed to serve as the heart of the home with an oversized island, generous cabinetry and workspace, and a walk-through pantry and butlers area offering additional storage and prep space. A conveniently located half bath near the main living area will provide easy access for guests. The main living spaces are designed to extend effortlessly outdoors to an expansive covered patio, complete with a built-in outdoor kitchen for year-round entertaining. Privately positioned, the spacious primary suite will offer a peaceful retreat overlooking the backyard. The spa-inspired primary bath is planned with separate vanities, a soaking tub, an oversized walk-in shower, and two generous walk-in closets. Two additional bedroom suites will each feature their own full bath and walk-in closet, providing exceptional privacy and flexibility for family and guests. An additional private guest retreat is thoughtfully designed with its own living area, kitchenette, bedroom suite, full bath, walk-in closet, private foyer, covered porch, and patio, an ideal setup for extended family, overnight guests, or multigenerational living. Designed with entertaining in mind, the home will also feature a spacious game room with a dedicated bar and direct access to the outdoor living areas. A conveniently located pool bath is designed to serve both the game room and backyard, allowing easy access from the outdoor spaces. A private study, spacious utility room, mud room, and ample storage further enhance the homes thoughtful and functional floor plan. Outside, the 1.033-acre property offers generous space to enjoy the Hill Country setting. The expansive covered patio and outdoor kitchen are designed to overlook the proposed pool area and surrounding landscape, creating an inviting setting for relaxing, dining, and entertaining outdoors. A combination of two-car and single-car garages will provide parking for three vehicles along with additional storage. Currently under construction, this Ramey & ONeil Custom Builders residence presents an exceptional opportunity to own a thoughtfully designed new home in Stone Creek Ranch, complete with distinctive architecture, privately separated bedroom suites, dedicated guest accommodations, extensive entertaining spaces, and
Property Features
Property Type: Residential - Single Family
Cooling: Two Central, Zoned
Fireplaces: 1
Fuel Type: Electric
Heating: Central,2 Units
Home Style: One Story, Contemporary
Lot Size: 1.03 Acres
Roof Type: Metal
Stories: 1.0
Taxes: $3,321
Year Built: 2027
Feature Descriptions
Builder Name: Ramey & ONeil LLC
Days on Site: 54
Energy Efficient: Programmable Thermostat, Double Pane Windows, Foam Insulation, Ceiling Fans
Exterior: 4 Sides Masonry, Stone/Rock, Wood, Stucco
Exterior: Patio Slab, Covered Patio, Bar-B-Que Pit/Grill, Sprinkler System, Double Pane Windows, Has Gutters, Mature Trees
Fireplace: One, Living Room
Flooring: Ceramic Tile, Wood
Foundation: Slab
Green Features: Low Flow Commode, Rain/Freeze Sensors
Hoa Fee: 520/Quarterly
HOA Fee 2: 150
HOA Mandatory: Yes
HOA Name: STONE CREEK RANCH HOA
HOA Name 2: FAIR OAKS RANCH HOA
Improvements: Street Paved, Curbs, Private Road
Inclusions: Ceiling Fans, Chandelier, Washer Connection, Dryer Connection, Built-In Oven, Self-Cleaning Oven, Microwave Oven, Stove/Range, Gas Cooking, Refrigerator, Disposal, Dishwasher, Vent Fan, Smoke Alarm, Garage Door Opener, Solid Counter Tops, Double Ovens, Custom Cabinets, Pri
Interior: One Living Area, Separate Dining Room, Eat-In Kitchen, Two Eating Areas, Island Kitchen, Walk-In Pantry, Study/Library, Game Room, Utility Room Inside, Secondary Bedroom Down,1st Floor Lvl/No Steps, High Ceilings, Open Floor Plan, Pull Down Storage, Cable TV Available, High Speed Internet, All Bedrooms Downstairs, Laundry Main Level, Laundry Room, Walk in Closets
Lot: Cul-de-Sac/Dead End, On Greenbelt, Bluff View,1 - 2 Acres, Mature Trees (ext feat), Level
Miscellaneous: Builder 10-Year Warranty, Cluster Mail Box
Multiple HOA: Yes
Neighborhood Amenities: Controlled Access, Pool, Clubhouse, Park/Playground, Jogging Trails, BBQ/Grill
Parking: Three Car Garage, Attached, Side Entry, Oversized
Pool/Spa: None
Supplier - Sewer: SEPTIC
Supplier - Water: CITY
Tax By Multiple Counties: No
Type: Single Family Detached
Water/Sewer: Water System, Aerobic Septic
Windows: All Remain
Room Sizes
Bedroom 2: 12 X 14
Bedroom 3: 12 X 14
Bedroom 4: 13 X 13
Kitchen: 13 X 25
Dining Room: 13 X 13
Living Room: 13 X 25
Utility Room: 10 X 9
Study/Office: 12 X 12
E X try: 12 X 14
Bonus Room: 20 X 13
Game Room: 17 X 24
Patio: 32 X 17
Local Schools
High School: Champion
Middle School: Voss Middle School
Elementary School: CIBOLO CREEK
School District: Boerne
Listed By / Shown By
Listed By
Agency Name: San Antonio Portfolio KW RE
Agency Phone: (210) 698-9996
Shown By
Agent Name: Russell Cox
Agent Phone: Cell: (254) 717-6447
Agency Title: Kelly, Realtors
Agency Email: info@kellyrealtors.com
Agency Text: (254) 717-6447

Estimate Your Payment
Estimated Payment
$ 5,562.94 per month $4,673.69 Principal & Interest $276.75 Property Tax $612.50 Homeowner's InsuranceChange Payment Information




Privacy Policy / DMCA Notice / ADA Accessibility


This site is hosted, designed and copyright
© 1994 - 2026 by
Delta Media Group, Inc. -- Patent Pending --
Agent License Information: 0507004
4 Ranch Pt | MLS# 2012900
This single family home located at 4 Ranch Pt, Boerne, TX 78015 is currently listed for sale with an asking price of $2,100,000. This property was built in 2027 and has 4 bedrooms and 4 full and 2 partial baths with 5116 sq. ft. Ranch Pt is located in the STONE CREEK subdivision within the Boerne school district. Search STONE CREEK real estate on www.254properties.com today.