


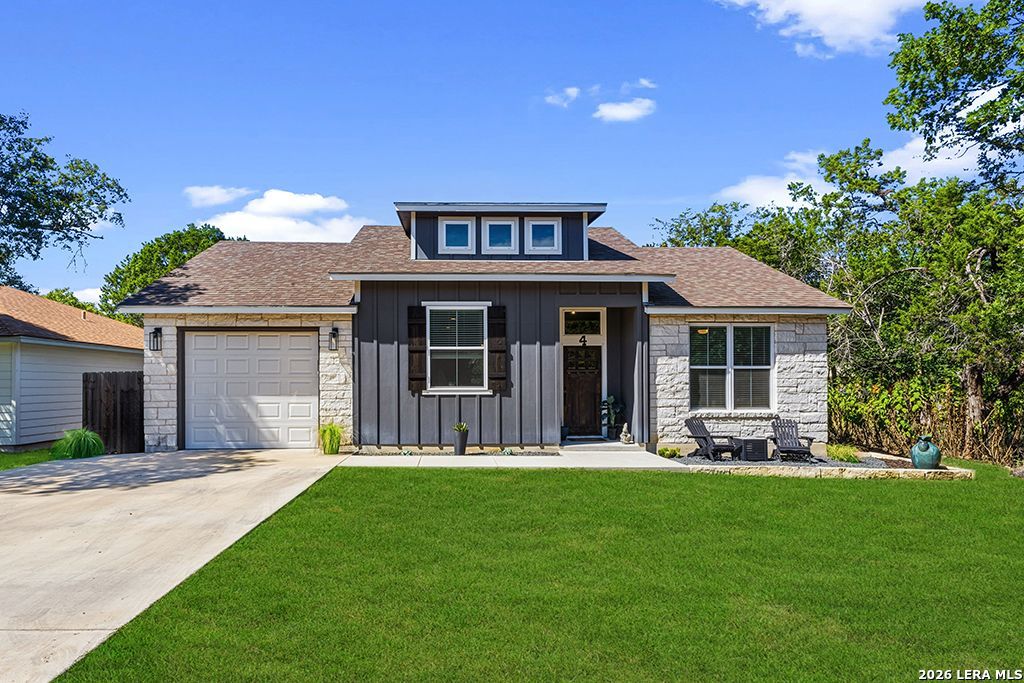

BEDS3
BATHS2 full
SQUARE FEET1,308
MLS#2023839
STATUSActive
PROPERTY TYPEResidential - Single Family
SUBDIVISIONWOODCREEK
SCHOOLWimberley
Property Description
Hill Country Charm Meets Relaxed Texas Living. Located on a quiet cul de sac. Discover the charm of Hill Country living in this inviting Wimberley home, where beautiful interior details meet thoughtfully enhanced outdoor spaces. Gorgeous granite countertops throughout add a timeless, upscale touch, while distinctive beamed ceilings bring warmth, character, and architectural appeal to the interior. Outside, beautifully improved front and backyard landscaping create welcoming curb appeal and an inviting setting for relaxing or entertaining. Cool off in your dipping pool on warm Texas days, enjoy peaceful evenings outdoors, and embrace the laid-back lifestyle that makes Wimberley so special. A wonderful opportunity to enjoy comfortable living with character, charm and inviting outdoor amenities in the heart of the Texas Hill Country. Primary Bathroom Features: Walk-In Shower, Double Vanity, Primary Bedroom Features: Vaulted Ceilings, Walk-In Closet. All Bedrooms are Main Level, Utilities: Underground Utilities. Cowboy pool with filtration system conveys along with the Large Backyard Sectional and Table.
Property Features
Property Type: Residential - Single Family
Cooling: One Central
Fenced: Yes
Fuel Type: Electric
Heating: Heat Pump
Home Style: One Story
Lot Size: 0.11 Acres
Roof Type: Composition
Stories: 1.0
Taxes: $5,697
Year Built: 2022
Feature Descriptions
Builder Name: Unknown
Currenty Leased: No
Days on Site: 12
Energy Efficient: Double Pane Windows, Radiant Barrier, Cellulose Insulation, Ceiling Fans
Exterior: 4 Sides Masonry, Cement Fiber
Exterior: Covered Patio, Privacy Fence, Sprinkler System, Double Pane Windows
Flooring: Vinyl
Foundation: Slab
Hoa Fee: 120/Annually
HOA Mandatory: Yes
HOA Name: WOODCREEK HOA
Home Faces: East
Improvements: Street Paved
Inclusions: Ceiling Fans, Washer Connection, Dryer Connection, Washer, Dryer, Cook Top, Microwave Oven, Stove/Range, Refrigerator, Disposal, Dishwasher, Ice Maker Connection, Smoke Alarm, Electric Water Heater, Garage Door Opener, Smooth Cooktop, Solid Counter Tops
Interior: One Living Area
Lot: Cul-de-Sac/Dead End
Miscellaneous: As-Is
Multiple HOA: No
Neighborhood Amenities: None
Parking: One Car Garage
Pool/Spa: Above Ground Pool
Supplier - Electric: PEDERNALES
Supplier - Garbage: PRIVATE SER
Supplier - Sewer: AQUA WATER
Supplier - Water: AQUA TEXAS
Swimming Pool: Yes
Tax By Multiple Counties: No
Type: Single Family Detached
Water/Sewer: Water System
Windows: All Remain
Room Sizes
Bedroom 2: 12 X 12
Bedroom 3: 11 X 12
Kitchen: 11 X 13
Living Room: 16 X 19
Utility Room: 6 X 7
E X try: 6 X 9
Local Schools
High School: Wimberley
Middle School: Danforth Jr High School
Elementary School: Jacobs Well Elementary School
School District: Wimberley
Listed By / Shown By
Listed By
Agency Name: Keller Williams Heritage
Agency Phone: (210) 493-3030
Shown By
Agent Name: Russell Cox
Agent Phone: Cell: (254) 717-6447
Agency Title: Kelly, Realtors
Agency Email: info@kellyrealtors.com
Agency Text: (254) 717-6447

Estimate Your Payment
Estimated Payment
$ 1,447.16 per month $859.74 Principal & Interest $474.75 Property Tax $112.67 Homeowner's InsuranceChange Payment Information




Privacy Policy / DMCA Notice / ADA Accessibility


This site is hosted, designed and copyright
© 1994 - 2026 by
Delta Media Group, Inc. -- Patent Pending --
Agent License Information: 0507004
4 Happy Hollow Ct | MLS# 2023839
This single family home located at 4 Happy Hollow Ct, Wimberley, TX 78676 is currently listed for sale with an asking price of $386,299. This property was built in 2022 and has 3 bedrooms and 2 full baths with 1308 sq. ft. Happy Hollow Ct is located in the WOODCREEK subdivision within the Wimberley school district. Search WOODCREEK real estate on www.254properties.com today.