



BEDS3
BATHS2 full 1 partial
SQUARE FEET2,827
MLS#21353249
STATUSActive
PROPERTY TYPEResidential - Single Family
SUBDIVISIONWalnut Creek Valley
SCHOOLMansfield ISD
Property Description
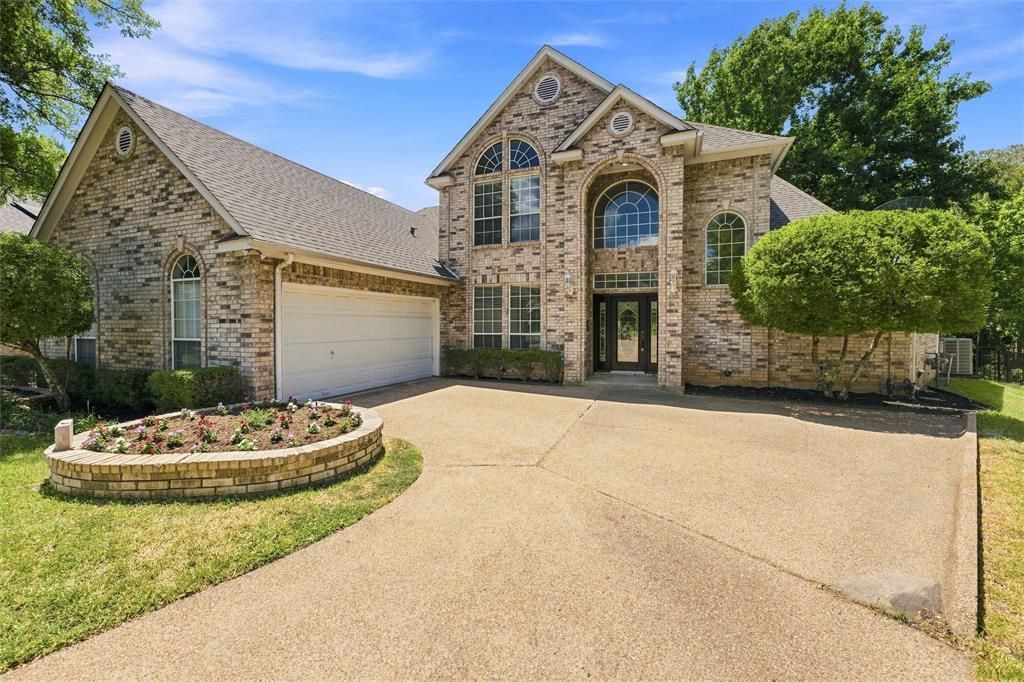
A One-of-a-Kind Opportunity in Mansfield! Tucked on a quiet cul-de-sac just off Country Club Drive, you're steps from the golf course and country club. 3 bedrooms, 2.5 baths, 2 living areas, and 2 dining spaces room to spread out, gather, and live. 3 car garage, plus a dedicated golf cart garage, so you can roll straight to the first tee. Head upstairs and step onto the balcony. Below you runs Walnut Creek. Not a greenbelt line on a plat. Not a seasonal drainage ditch. The actual creek, right behind your backyard.Out back, a swimming pool waiting on a little love it needs some work, but picture the summers it has left to give. Inside, the upgrades are already stacking up newer AC unit, new roof, updated windows, new lighting plus fixtures, fresh paint, and new carpet, with plenty of room to make the rest your own.This is an opportunity property, priced for its condition. Homes zoned for Mansfield's top-rated schools, minutes from shopping and dining, in a setting like this — they simply don't come up every day.Sold as-is. Bring all offers.
Property Features
Property Type: Residential - Single Family
Cooling: Central Air
Fireplaces: 1
Garage: 3 car attached
Heating: Central
Home Style: Traditional
Lot Size: 0.20 Acres
Roof Type: Composition, Shingle
Year Built: 1993
Amenities
Built-in Features
Cable TV Available
Chandelier
Decorative Lighting
Double Vanity
Eat-in Kitchen
High Speed Internet Available
Kitchen Island
Loft
Open Floorplan
Pantry
Sound System Wiring
Vaulted Ceiling(s)
Walk-In Closet(s)
Wet Bar
Wired for Data
Balcony
Feature Descriptions
Appliances: Dishwasher, Disposal, Electric Cooktop, Gas Water Heater, Double Oven, Trash Compactor, Other
Days on Site: 25
Exterior: Brick
Fencing: Wrought Iron
Fireplace: Gas Logs
Flooring: Carpet, Ceramic Tile
Laundry: Full Size W/D Area
Lot: Cul-De-Sac
Other Equipment: Satellite Dish
Parcel#: 06498809
Parking: Garage Door Opener
Parking Notes: Garage Door Opener
Patio/Porch: Covered, Deck
Pool: Gunite, In Ground
Swimming Pool: Yes
Utilities: Asphalt, Cable Available, City Sewer, City Water, Concrete, Curbs, Electricity Connected, Underground Utilities
Water Features: Creek
Window: Window Coverings
Room Sizes
Bedroom-Primary: 20.00 x 18.00 Level - 1
Bedroom: 15.00 x 13.00 Level - 2
Bedroom: 13.00 x 11.00 Level - 2
Breakfast Room: 13.00 x 12.00 Level - 1
Dining Room: 14.00 x 14.00 Level - 1
Kitchen: 18.00 x 15.00 Level - 1
Utility Room: 10.00 x 10.00 Level - 1
Family Room: 20.00 x 15.00 Level - 2
Living Room: 11.00 x 10.00 Level - 1
Bath-Half: 11.00 x 5.00 Level - 1
Bath-Full: 17.00 x 15.00 Level - 1
Local Schools
Elementary School: Boren
School District: Mansfield ISD
Listed By / Shown By
Listed By
Agency Name: Carte Blanche Real Estate Group
Agent Name: Eric Gonzalez

Shown By
Agent Name: Russell Cox
Agent Phone: Cell: (254) 717-6447
Agency Title: Kelly, Realtors

Estimate Your Payment
Estimated Payment
$ 1,132.50 per month $1,001.28 Principal & Interest $0.00 Property Tax (data not provided by mls) $131.22 Homeowner's InsuranceChange Payment Information




 The data relating to real estate for sale on this web site comes in part from the IDX of the Multiple Listing Service of NTREIS. The data on this site may not be reproduced or redistributed and is only for those individuals viewing this web site. Real estate listings held by brokerage firms other than the brokers/agents with their own information using this site are marked with the NTREIS thumbnail logo and detailed information about them includes the name of the listing broker(s).
Privacy Policy / DMCA Notice / ADA Accessibility


This site is hosted, designed and copyright
© 1994 - 2026 by
Delta Media Group, Inc. -- Patent Pending --
Agent License Information: 0507004
4 Amen Corner Court | MLS# 21353249
This single family home located at 4 Amen Corner Court, Mansfield, TX 76063 is currently listed for sale with an asking price of $449,900. This property was built in 1993 and has 3 bedrooms and 2 full and 1 partial baths with 2827 sq. ft. Amen Corner Court is located in the Walnut Creek Valley subdivision within the Mansfield ISD school district. Search Walnut Creek Valley real estate on www.254properties.com today.