



BEDS5
BATHS2 full 1 partial
SQUARE FEET2,470
MLS#1969992
STATUSBack on Market
PROPERTY TYPERental - Single Family
SUBDIVISIONMorningside Trails
SCHOOLComal
Property Description
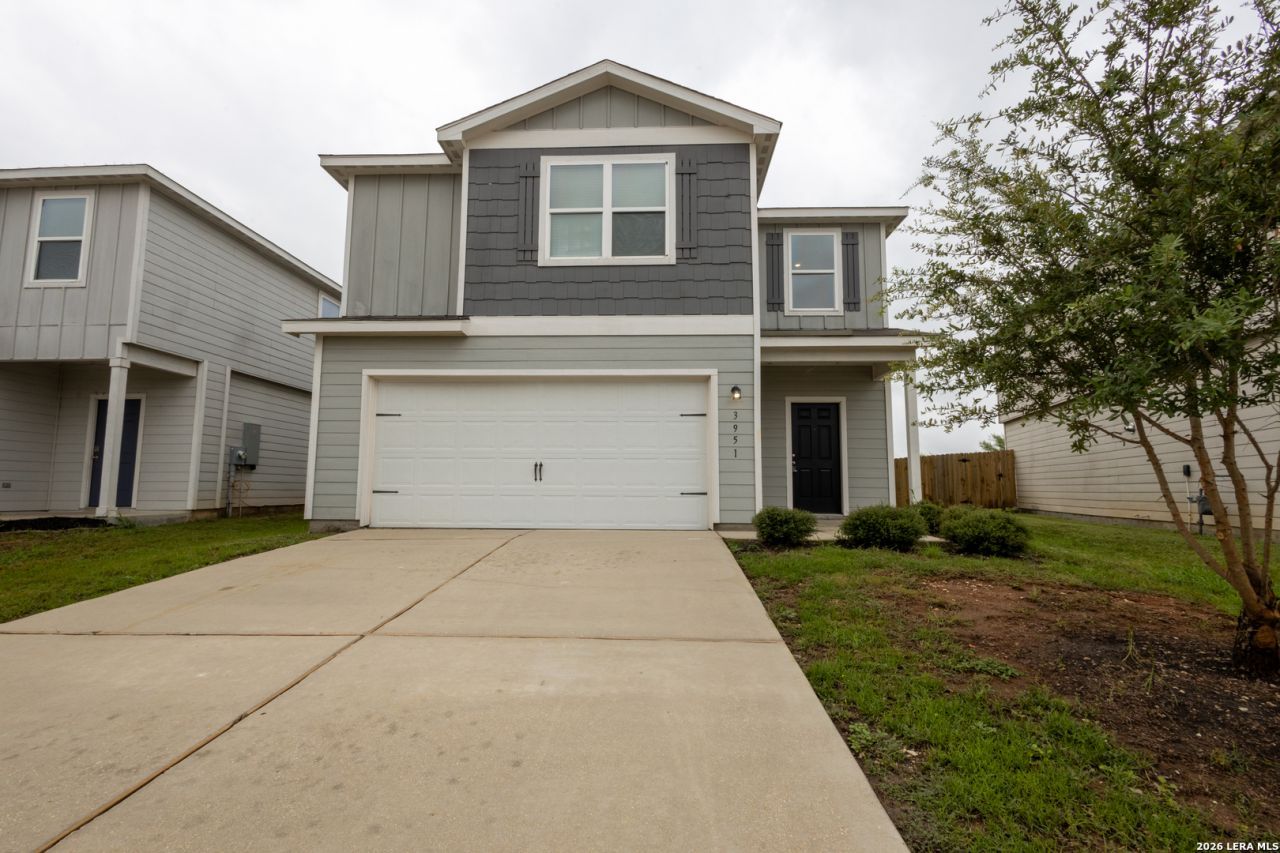
You will fall in love with this beautiful, large family home! Lots of ample space for your family. The home comes with upgrades such as energy efficient appliances, granite countertops, wood cabinets, a WIFI enabled garage opener and more. Master bedroom is located on the first floor with a large walk-in closet and a private master bathroom. Upstairs are the remaining 4 bedrooms, utility room and large gameroom. Freshly painted and new flooring on the first floor. Maximum of 2 small pets allowed. .
Property Features
Property Type: Rental - Single Family
Cooling: One Central
Fuel Type: Electric
Heating: Central
Home Style: Two Story
Lot Size: 0.14 Acres
Roof Type: Composition
Year Built: 2021
Feature Descriptions
Builder Name: LGI Homes
Days on Site: 52
Exterior: Siding
Foundation: Slab
Inclusions: Ceiling Fans, Washer Connection, Dryer Connection, Stove/Range, Refrigerator, Dishwasher, Ice Maker Connection, Vent Fan, Garage Door Opener
Interior: One Living Area, Separate Dining Room, Breakfast Bar, Walk-In Pantry, Game Room, Utility Room Inside, Open Floor Plan, Cable TV Available, High Speed Internet, Laundry Upper Level, Walk in Closets
Miscellaneous: As-Is
Neighborhood Amenities: Other
Parking: Two Car Garage, Attached
Pool/Spa: None
Supplier - Electric: NBU
Supplier - Sewer: NBU
Supplier - Water: NBU
Type: Single Family Detached
Water/Sewer: City
Windows: Some Remain
Room Sizes
Kitchen: 12 X 10
Dining Room: 15 X 9
Living Room: 23 X 15
Utility Room: 7 X 6
Local Schools
High School: Canyon
Middle School: Danville Middle School
Elementary School: Morningside
School District: Comal
Listed By / Shown By
Listed By
Agency Name: Weichert, REALTORS - Corwin & Associates
Agency Phone: (830) 632-5725
Shown By
Agent Name: Russell Cox
Agent Phone: Cell: (254) 717-6447
Agency Title: Kelly, Realtors
Agency Email: info@kellyrealtors.com
Agency Text: (254) 717-6447





Privacy Policy / DMCA Notice / ADA Accessibility


This site is hosted, designed and copyright
© 1994 - 2026 by
Delta Media Group, Inc. -- Patent Pending --
Agent License Information: 0507004
3951 Trail De Paris | MLS# 1969992
This property located at 3951 Trail De Paris, New Braunfels, TX 78132 is currently listed for rent with an asking price of $2,000 / Monthly. Trail De Paris is located within the Comal school district. Search New Braunfels real estate on www.254properties.com today.