



BEDS4
BATHS3 full 1 partial
SQUARE FEET3,550
MLS#21293576
STATUSActive
PROPERTY TYPERental - Single Family
SUBDIVISIONGlen Cove Add Instl 01
SCHOOLDallas ISD
Property Description
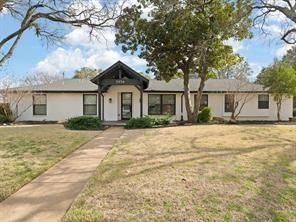
Stunning Single-Story Luxury Retreat! Experience the perfect blend of sophistication and comfort in this beautifully transformed single-story home, set on an expansive third acre lot. Spanning 3,422 sq. ft., this thoughtfully designed residence features spacious family-friendly living areas and high-end finishes throughout. The open-concept great room boasts a cozy fireplace and a formal dining space. The chef’s kitchen is equipped with black stainless appliances, an oversized island, and a butler’s pantry that includes a fridge, sink & counter space - ideal for entertaining. Enjoy breathtaking views of both backyards, seamlessly connecting indoor and outdoor living. The private west wing offers a luxurious primary suite with its own patio, plus spa-like amenities, including an oversized walk-in shower, soaking tub, and separate his & her vanities & closets. The east wing features three additional bedrooms, including a private en-suite, ensuring ample space for family or guests. Step outside to a large covered patio, perfect for extending your living space into the pool-worthy backyard. A dedicated study, generous storage, bonus room, and a large laundry center with a sink add to the home’s functionality. There is so much storage - 15x3 storage as well as a huge closet in the bonus room; two linen closets AND a coat closet in the hall; and another walk-in storage closet by the powder bath. And don’t forget the rare 4-car garage with built in carport - plenty of room for all your toys! Plus all cast iron plumbing has been replaced with PVC. Located in a prime area with top-rated schools, premier shopping, dining, and easy highway access, this home is a must-see. Tenant to provide fridge, washer, dryer; tenant to maintain renters insurance; no smoking; pets on a case by case basis. Also for sale.
Property Features
Property Type: Rental - Single Family
Cooling: Ceiling Fan(s), Central Air, ENERGY STAR Qualified E
Fireplaces: 1
Garage: 4
Heating: ENERGY STAR Qualified Equipment, Heat Pump
Home Style: Contemporary/Modern
Lot Size: 0.34 Acres
Roof Type: Composition
Year Built: 1962
Amenities
Built-in Features
Cable TV Available
Decorative Lighting
Eat-in Kitchen
Flat Screen Wiring
High Speed Internet Available
Kitchen Island
Open Floorplan
Pantry
Vaulted Ceiling(s)
Walk-In Closet(s)
Covered Deck
Rain Gutters
Feature Descriptions
Appliances: Built-in Gas Range, Disposal, Gas Cooktop, Microwave, Plumbed For Gas in Kitchen, Tankless Water Heater, Vented Exhaust Fan
Days on Site: 88
Exclusions: Outdoor golf simulator - everything stays except the green mat and the computer hardware.
Exterior: Brick, Wood
Fencing: Back Yard, Wood
Fireplace: Gas Logs, Gas Starter, Living Room, Stone
Flooring: Tile, Wood
Lot: Few Trees, Interior Lot, Landscaped, Lrg. Backyard Grass, Subdivision
Parcel#: 00000583297000000
Parking: Carport, Driveway, Electric Gate, Garage, Garage Door Opener, Garage Double Door, Garage Faces Rear, Garage Single Door, Gated
Parking Notes: Carport, Driveway, Electric Gate, Garage, Garage Door
Pets Allowed: Breed Restrictions, Call, Number Limit, Size Limit
Security: Smoke Detector(s)
Utilities: Cable Available, City Sewer, City Water, Curbs, Electricity Available, Individual Gas Meter, Individual Water Meter, Sidewalk
Room Sizes
Bedroom-Primary: 14.00 x 19.00 Level - 1
Bedroom: 15.00 x 15.00 Level - 1
Bedroom: 11.00 x 12.00 Level - 1
Kitchen: 10.00 x 16.00 Level - 1
Living Room: 19.00 x 11.00 Level - 1
Utility Room: 7.00 x 11.00 Level - 1
Bath-Full: 16.00 x 11.00 Level - 1
Bedroom: 11.00 x 12.00 Level - 1
Office: 13.00 x 12.00 Level - 1
Breakfast Room: 19.00 x 14.00 Level - 1
Bonus Room: 20.00 x 19.00 Level - 1
Local Schools
Elementary School: Gooch
School District: Dallas ISD
Listed By / Shown By
Listed By
Agency Name: Keller Williams Legacy
Agency Contact: 972-599-7000
Agent Name: Denton Aguam

Shown By
Agent Name: Russell Cox
Agent Phone: Cell: (254) 717-6447
Agency Title: Kelly, Realtors





 The data relating to real estate for sale on this web site comes in part from the IDX of the Multiple Listing Service of NTREIS. The data on this site may not be reproduced or redistributed and is only for those individuals viewing this web site. Real estate listings held by brokerage firms other than the brokers/agents with their own information using this site are marked with the NTREIS thumbnail logo and detailed information about them includes the name of the listing broker(s).
Privacy Policy / DMCA Notice / ADA Accessibility


This site is hosted, designed and copyright
© 1994 - 2026 by
Delta Media Group, Inc. -- Patent Pending --
Agent License Information: 0507004
3936 Cedar Bayou Drive | MLS# 21293576
This property located at 3936 Cedar Bayou Drive, Dallas, TX 75244 is currently listed for rent with an asking price of $7,000 / Monthly. Cedar Bayou Drive is located within the Dallas ISD school district. Search Dallas real estate on www.254properties.com today.