



BEDS5
BATHS5 full 3 partial
SQUARE FEET4,509
MLS#21349496
STATUSActive
PROPERTY TYPEResidential - Single Family
SUBDIVISIONMustang Lakes
SCHOOLProsper ISD
Property Description
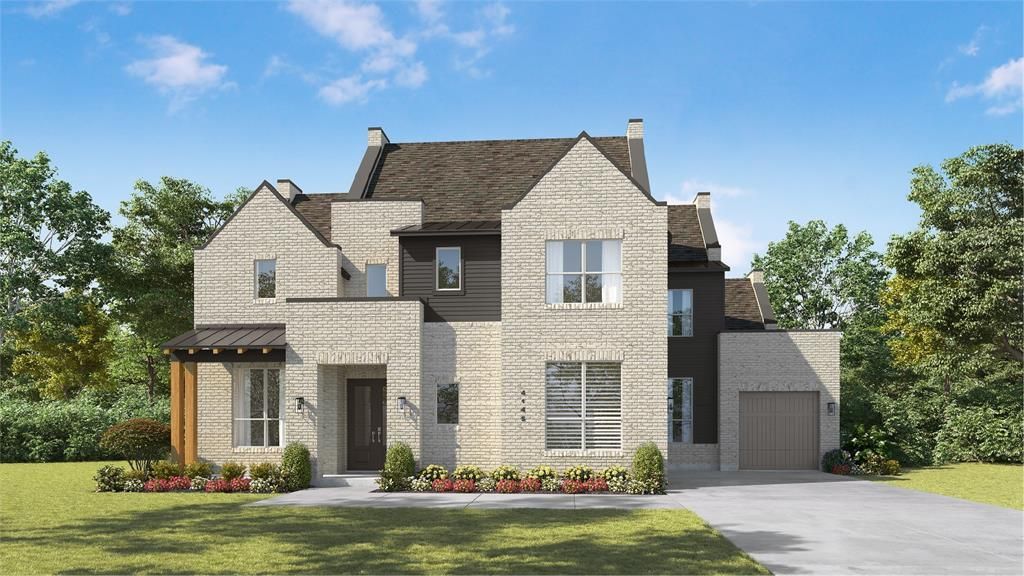
Experience the benefits of new construction without the wait in this exceptional Lucca plan by award-winning builder Highland Homes with an estimated completion November 2026 and located in sought-after Mustang Lakes and zoned to acclaimed Prosper ISD. This thoughtfully designed home offers striking curb appeal with a distinctive swing-entry 3-car garage and a versatile floor plan tailored for modern living. A welcoming foyer highlights a private study with pocket office, dramatic staircase, and first-floor entertainment room before opening to a spacious family room with fireplace. Expansive sliding glass doors create a seamless indoor-outdoor connection, while the gourmet kitchen overlooks both the dining area and breakfast nook, making entertaining effortless. The extended primary suite provides a luxurious private retreat, and a secondary first-floor bedroom offers ideal flexibility. Upstairs, you'll find three additional bedrooms, each with their own bath, a spacious game room and powder bath. The extended outdoor living area includes a convenient pool bath, ready for future backyard enjoyment. Residents of Mustang Lakes enjoy resort-style amenities, multiple pools, fitness center, event spaces, tennis and basketball courts, and miles of scenic trails. Ideally located on the Prosper-Celina border with convenient access to Highway 380, Dallas North Tollway, and US 75, this exceptional home offers luxury living in one of North Texas' premier master-planned communities.
Property Features
Property Type: Residential - Single Family
Cooling: Electric, ENERGY STAR Qualified Equipment, Zoned
Fireplaces: 1
Garage: 3 car attached
Heating: ENERGY STAR Qualified Equipment, Natural Gas, Zoned
Home Style: Traditional
Lot Size: 0.23 Acres
Roof Type: Composition, Shingle
Year Built: 2026
Amenities
Decorative Lighting
Double Vanity
Eat-in Kitchen
Kitchen Island
Pantry
Sound System Wiring
Vaulted Ceiling(s)
Walk-In Closet(s)
Wired for Data
Rain Gutters
Lighting
Feature Descriptions
Appliances: Dishwasher, Disposal, Gas Cooktop, Microwave, Convection Oven, Double Oven, Tankless Water Heater
Community Features: Lake, Park, Pool, Tennis Court(s)
Days on Site: 30
Exterior: Brick, Concrete, Frame, Stucco, Wood
Fencing: Back Yard, Fenced, Full, Gate, Wood
Fireplace: Family Room, Gas Logs
Flooring: Carpet, Tile, Wood
Green Features: HVAC, Insulation, Waterheater, Windows
HOA Fee: 2028/ Annually
Laundry: Electric Dryer Hookup, Utility Room, Washer Hookup
Lot: Cul-De-Sac, Landscaped, Sprinkler System, Subdivision
Lot Dimensions: 74x135x74x133
Parcel#: R-13761-BBB-0450-1
Parking: Driveway, Garage, Garage Door Opener, Garage Double Door, Garage Faces Front, Garage Faces Side
Parking Notes: Driveway, Garage, Garage Door Opener, Garage Double D
Patio/Porch: Covered
Swimming Pool: Yes
Utilities: City Sewer, City Water, Community Mailbox
Room Sizes
Bedroom-Primary: 14.00 x 22.00 Level - 1
Bath-Primary: 12.00 x 13.00 Level - 1
Kitchen: 19.00 x 12.00 Level - 1
Living Room: 18.00 x 17.00 Level - 1
Office: 11.00 x 12.00 Level - 1
Dining Room: 11.00 x 17.00 Level - 1
Game Room: 14.00 x 25.00 Level - 2
Bedroom: 11.00 x 13.00 Level - 1
Bedroom: 11.00 x 13.00 Level - 2
Bedroom: 11.00 x 12.00 Level - 2
Bonus Room: 15.00 x 11.00 Level - 1
Local Schools
Elementary School: Sam Johnson
School District: Prosper ISD
Listed By / Shown By
Listed By
Agency Name: HIGHLAND HOMES REALTY
Agency Contact: 888-524-3182
Agent Name: Dina Verteramo

Shown By
Agent Name: Russell Cox
Agent Phone: Cell: (254) 717-6447
Agency Title: Kelly, Realtors

Estimate Your Payment
Estimated Payment
$ 3,269.89 per month $2,891.01 Principal & Interest $0.00 Property Tax (data not provided by mls) $378.88 Homeowner's InsuranceChange Payment Information




 The data relating to real estate for sale on this web site comes in part from the IDX of the Multiple Listing Service of NTREIS. The data on this site may not be reproduced or redistributed and is only for those individuals viewing this web site. Real estate listings held by brokerage firms other than the brokers/agents with their own information using this site are marked with the NTREIS thumbnail logo and detailed information about them includes the name of the listing broker(s).
Privacy Policy / DMCA Notice / ADA Accessibility


This site is hosted, designed and copyright
© 1994 - 2026 by
Delta Media Group, Inc. -- Patent Pending --
Agent License Information: 0507004
3920 Snowy River Court | MLS# 21349496
This single family home located at 3920 Snowy River Court, Celina, TX 75009 is currently listed for sale with an asking price of $1,299,000. This property was built in 2026 and has 5 bedrooms and 5 full and 3 partial baths with 4509 sq. ft. Snowy River Court is located in the Mustang Lakes subdivision within the Prosper ISD school district. Search Mustang Lakes real estate on www.254properties.com today.