



BEDS3
BATHS3 full 2 partial
SQUARE FEET3,815
MLS#2002891
STATUSActive
PROPERTY TYPEResidential - Single Family
SUBDIVISIONComanche Trace
SCHOOLKerrville
Property Description
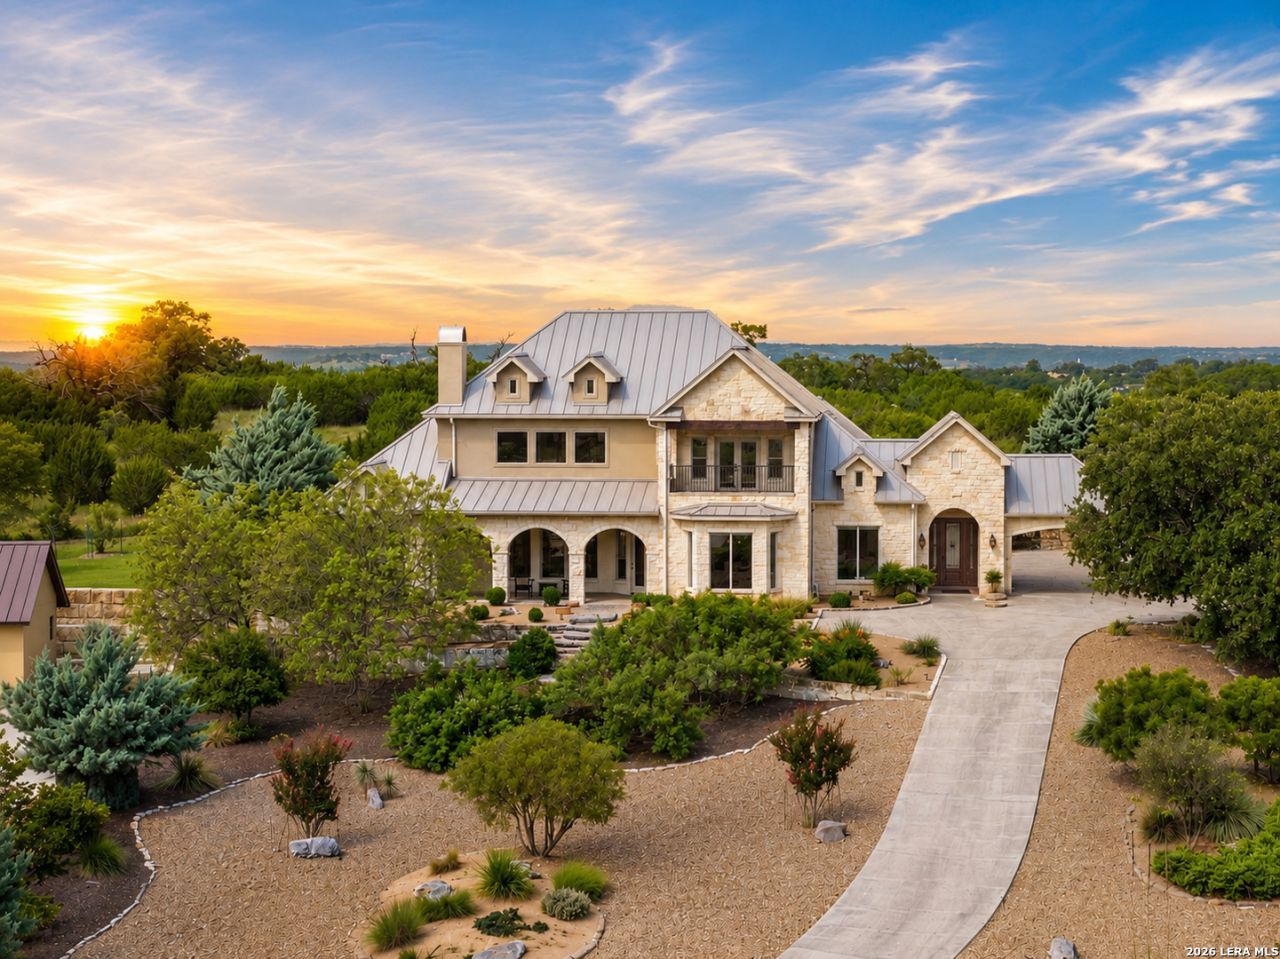
Perched on one of Comanche Traces premier estate lots, this exceptional custom home captures one of the communitys most impressive panoramic Hill Country views. Designed by acclaimed architect Gustavo Arredondo and built by White Construction, the home blends timeless architecture, privacy, and a floor plan made for entertaining. Soaring ceilings, expansive living spaces, a formal dining room, gourmet kitchen, and private office with custom built-ins create an elegant yet comfortable atmosphere. The main-level primary suite opens to the backyard and features a spa-like bath, dual vanities, and generous walk-in closet. Upstairs, two private en-suite guest bedrooms share a second living area with wet bar and a covered view porch. A beautifully landscaped setting, inviting porches, oversized four-car garage with extensive cabinetry and half bath, and exceptional storage complete the home. Enjoy Comanche Trace walking trails, private Guadalupe River park, lake, and optional club amenities just minutes from Kerrville.
Property Features
Property Type: Residential - Single Family
Cooling: One Central
Fenced: Yes
Fireplaces: 1
Fuel Type: Electric
Heating: Central
Home Style: Two Story, Texas Hill Country
Lot Size: 0.88 Acres
Roof Type: Metal
Stories: 2.0
Taxes: $21,414
Year Built: 2006
Feature Descriptions
Builder Name: White Construction
Currenty Leased: No
Days on Site: 94
Energy Efficient: Double Pane Windows, Ceiling Fans
Exterior: Stone/Rock, Stucco
Exterior: Covered Patio, Bar-B-Que Pit/Grill, Privacy Fence, Sprinkler System, Has Gutters, Mature Trees
Fireplace: One, Living Room, Gas
Flooring: Carpeting, Ceramic Tile, Wood
Foundation: Slab
Green Features: Drought Tolerant Plants
Hoa Fee: 915/Annually
HOA Mandatory: Yes
HOA Name: COMANCHE TRACE RANCH HOA
Improvements: Street Paved, Curbs, Street Gutters, Asphalt, City Street
Inclusions: Ceiling Fans, Chandelier, Central Vacuum, Washer, Dryer, Cook Top, Built-In Oven, Microwave Oven, Gas Grill, Refrigerator, Disposal, Dishwasher, Water Softener (owned), Wet Bar, Security System (Owned), Electric Water Heater, Garage Door Opener, Smooth Cooktop, Custom Cabi
Interior: Two Living Area, Separate Dining Room, Two Eating Areas, Island Kitchen, Walk-In Pantry, Study/Library, Media Room, Utility Room Inside, High Ceilings, Cable TV Available, High Speed Internet, Laundry Main Level, Laundry Room, Walk in Closets, Attic - Pull Down Stairs
Lot: Cul-de-Sac/Dead End, Bluff View,1/2-1 Acre, Sloping, Xeriscaped, Water Access
Miscellaneous: Virtual Tour
Multiple HOA: No
Neighborhood Amenities: Waterfront Access, Pool, Tennis, Golf Course, Clubhouse, Park/Playground, Jogging Trails, Sports Court, Bike Trails, Lake/River Park, Fishing Pier
Parking: Four or More Car Garage, Attached, Side Entry, Oversized
Pool/Spa: None
Security: yes
Tax By Multiple Counties: No
Type: Single Family Detached
Water/Sewer: City
Windows: All Remain
Room Sizes
Bedroom 2: 12 X 20
Bedroom 3: 12 X 13
Kitchen: 15 X 14
Breakfast Room: 23 X 15
Dining Room: 12 X 14
Living Room: 29 X 19
Utility Room: 14 X 7
Study/Office: 11 X 14
E X try: 10 X 10
Family Room: 15 X 19
Local Schools
High School: Tivy
Middle School: Hal Peterson
Elementary School: Tom Daniels
School District: Kerrville
Listed By / Shown By
Listed By
Agency Name: CENTURY 21 The Hills Realty
Agency Phone: (830) 257-5010
Shown By
Agent Name: Russell Cox
Agent Phone: Cell: (254) 717-6447
Agency Title: Kelly, Realtors
Agency Email: info@kellyrealtors.com
Agency Text: (254) 717-6447

Estimate Your Payment
Estimated Payment
$ 4,553.46 per month $2,448.12 Principal & Interest $1,784.50 Property Tax $320.83 Homeowner's InsuranceChange Payment Information




Privacy Policy / DMCA Notice / ADA Accessibility


This site is hosted, designed and copyright
© 1994 - 2026 by
Delta Media Group, Inc. -- Patent Pending --
Agent License Information: 0507004
3919 Kite Dr | MLS# 2002891
This single family home located at 3919 Kite Dr, Kerrville, TX 78028 is currently listed for sale with an asking price of $1,100,000. This property was built in 2006 and has 3 bedrooms and 3 full and 2 partial baths with 3815 sq. ft. Kite Dr is located in the Comanche Trace subdivision within the Kerrville school district. Search Comanche Trace real estate on www.254properties.com today.