



BEDS5
BATHS3 full 1 partial
SQUARE FEET2,977
MLS#21375050
STATUSActive
PROPERTY TYPEResidential - Single Family
SUBDIVISIONSouthridge Ph 2b
SCHOOLPrinceton ISD
Property Description
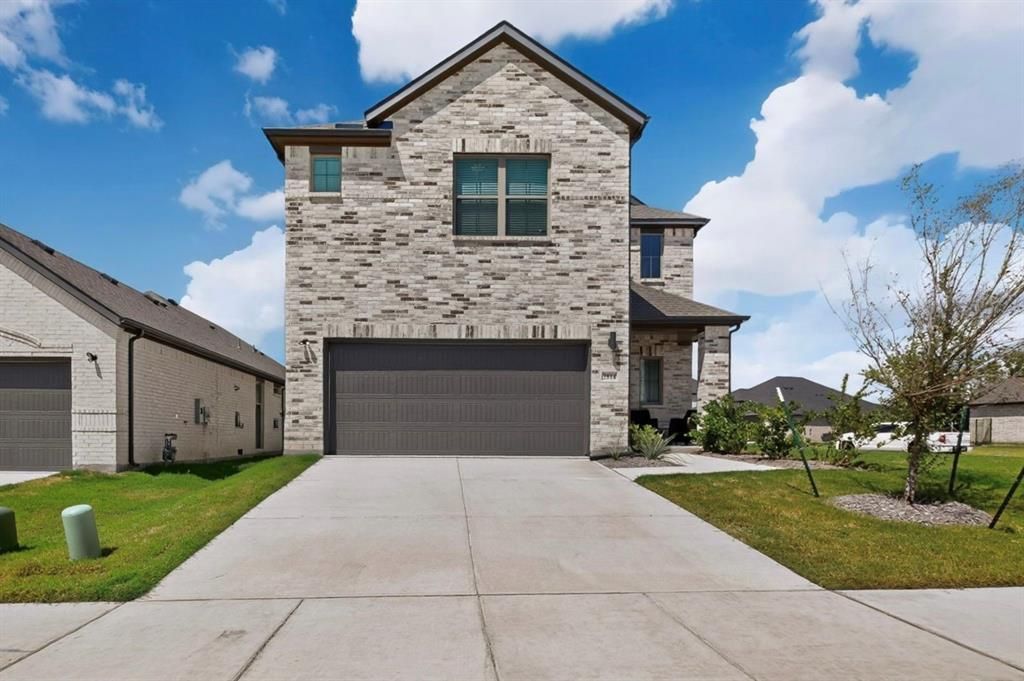
Built in 2025 by Trophy Signature Homes & situated on a desirable corner lot offering added privacy with no home directly beside you on one side, this spacious two-story in Southridge offers a flexible layout made for everyday life: 4 bedrooms, 3.5 baths, a dedicated office (or 5th bedroom) & two living areas with room to spread out on both levels. The bright, open main floor brings the kitchen, dining & living spaces together beneath oversized windows that pour in natural light. A large island anchors the kitchen, finished with stone countertops, white cabinetry, SS appliances, gas range & a walk-in pantry—plenty of prep space for weeknights or hosting a crowd. The primary suite is tucked downstairs for added privacy, with room for a seating area, dual vanities, a large walk-in shower & generous closet space. An additional room on the main level adds valuable space for guests, a playroom, working from home or whatever best fits your needs. Upstairs, a second living area anchors 3 additional bedrooms & 2 full baths, including a Jack & Jill setup—flex space for kids, guests, homework, gaming or movie nights. Energy-saving construction features add efficiency & comfort behind the scenes, plus the home comes with a transferable 1-2-6 year builder warranty for added peace of mind. Outside, a large fenced backyard offers grassy space for pets, play or gathering, plus an attached 2-car garage. Southridge delivers even more: a resort-style community pool, playground, neighborhood park, green space & walking, jogging or biking trails. Conveniently located near US-380 for easy access to the growing shopping, dining & entertainment across Princeton & McKinney, with quick connections toward US-75 & the wider Metroplex.
Property Features
Property Type: Residential - Single Family
Cooling: Ceiling Fan(s), Central Air, Electric
Garage: 2 car attached
Heating: Central, Natural Gas
Home Style: Traditional
Lot Size: 0.19 Acres
Roof Type: Shingle
Year Built: 2025
Amenities
Built-in Features
Cable TV Available
Decorative Lighting
Double Vanity
Eat-in Kitchen
Flat Screen Wiring
Granite Counters
Kitchen Island
Open Floorplan
Pantry
Vaulted Ceiling(s)
Walk-In Closet(s)
Rain Gutters
Lighting
Private Entrance
Private Yard
Feature Descriptions
Appliances: Dishwasher, Disposal, Gas Range, Microwave, Vented Exhaust Fan
Community Features: Club House, Community Pool, Curbs, Greenbelt, Jogging Path/Bike Path, Park, Playground, Pool
Days on Site: 1
Exterior: Brick
Fencing: Back Yard, Fenced, Privacy, Wood
Flooring: Luxury Vinyl Plank, Tile
Green Features: Appliances, HVAC, Insulation, Lighting, Low Flow Commode, Mechanical Fresh Air, Rain / Freeze Sensors, Thermostat, Waterheater, Windows
HOA Fee: 630/ Annually
Laundry: Utility Room, Full Size W/D Area, Dryer Hookup, Washer Hookup
Lot: Corner Lot, Landscaped, Lrg. Backyard Grass, Sprinkler System
Parcel#: R1349900O00601
Parking: Direct Access, Driveway, Garage, Garage Door Opener, Garage Faces Front, Garage Single Door, Inside Entrance, Kitchen Level, Lighted, Paved, Private
Parking Notes: Direct Access, Driveway, Garage, Garage Door Opener, G
Patio/Porch: Covered, Front Porch, Patio
Swimming Pool: Yes
Utilities: City Sewer, City Water, Curbs
Window: Window Coverings
Local Schools
Elementary School: Green
School District: Princeton ISD
Listed By / Shown By
Listed By
Agency Name: Keller Williams Urban Dallas
Agency Contact: 972-209-0246
Agent Name: Matt Templeton

Shown By
Agent Name: Russell Cox
Agent Phone: Cell: (254) 717-6447
Agency Title: Kelly, Realtors

Estimate Your Payment
Estimated Payment
$ 969.13 per month $856.84 Principal & Interest $0.00 Property Tax (data not provided by mls) $112.29 Homeowner's InsuranceChange Payment Information




 The data relating to real estate for sale on this web site comes in part from the IDX of the Multiple Listing Service of NTREIS. The data on this site may not be reproduced or redistributed and is only for those individuals viewing this web site. Real estate listings held by brokerage firms other than the brokers/agents with their own information using this site are marked with the NTREIS thumbnail logo and detailed information about them includes the name of the listing broker(s).
Privacy Policy / DMCA Notice / ADA Accessibility


This site is hosted, designed and copyright
© 1994 - 2026 by
Delta Media Group, Inc. -- Patent Pending --
Agent License Information: 0507004
3914 Sandstone Drive | MLS# 21375050
This single family home located at 3914 Sandstone Drive, McKinney, TX 75071 is currently listed for sale with an asking price of $385,000. This property was built in 2025 and has 5 bedrooms and 3 full and 1 partial baths with 2977 sq. ft. Sandstone Drive is located in the Southridge Ph 2b subdivision within the Princeton ISD school district. Search Southridge Ph 2b real estate on www.254properties.com today.