



BEDS4
BATHS2 full
SQUARE FEET1,860
MLS#21420226
STATUSActive
PROPERTY TYPEResidential - Single Family
SUBDIVISIONThe Vintage Ph One B Two A
SCHOOLDenton ISD
Property Description
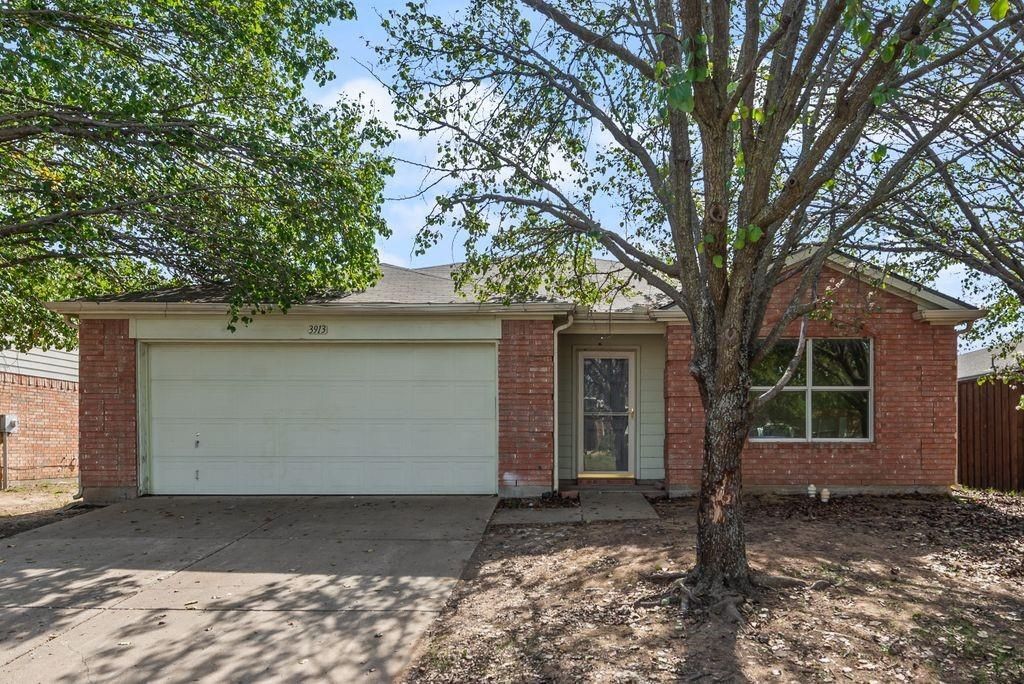
Nestled on a quiet cul-de-sac in the sought-after Vintage subdivision, this charming single-story home delivers easy living and exceptional value within Denton ISD. Offering 1,860 square feet of well-designed space, the versatile layout features 4 bedrooms, 2 full baths, and an attached 2-car garage. The open-concept layout is designed for both daily convenience and effortless entertaining. A spacious main living area connects seamlessly with the kitchen and dining spaces, providing an inviting setting for gatherings. Flexible room configurations allow you to easily tailor the floor plan to suit your lifestyle—whether you need a dedicated work-from-home office, a media room, or guest accommodations. The primary suite serves as a peaceful private retreat, complete with an ensuite bath and generous closet storage. Set on a generous 0.17-acre lot, the private backyard offers plenty of room for outdoor dining, weekend barbecues, gardening, or play. Enjoy the serenity of low-traffic cul-de-sac living while staying just minutes from shopping, dining, parks, and major thoroughfares connecting Argyle and Denton. Whether you are seeking an affordable entry into a prime North Texas neighborhood or a solid investment opportunity, 3913 Tuscany Court offers unbeatable potential. Schedule your private tour today!
Property Features
Property Type: Residential - Single Family
Cooling: Ceiling Fan(s), Central Air, Electric
Fireplaces: 1
Garage: 2 car attached
Heating: Central, Electric
Home Style: Ranch
Lot Size: 0.17 Acres
Roof Type: Composition
Year Built: 2004
Amenities
Decorative Lighting
Eat-in Kitchen
Feature Descriptions
Appliances: Dishwasher, Disposal
Fireplace: Wood Burning
Flooring: Vinyl
HOA Fee: 258/ Semi-Annual
Laundry: Full Size W/D Area, Dryer Hookup, Washer Hookup
Parcel#: R245665
Parking: Driveway, Garage, Garage Single Door
Parking Notes: Driveway, Garage, Garage Single Door
Utilities: City Sewer, City Water
Local Schools
Elementary School: Borman
School District: Denton ISD
Listed By / Shown By
Listed By
Agency Name: NB Elite Realty
Agency Contact: 214-226-5871
Agent Name: Anthony Coleman

Shown By
Agent Name: Russell Cox
Agent Phone: Cell: (254) 717-6447
Agency Title: Kelly, Realtors

Estimate Your Payment
Estimated Payment
$ 591.55 per month $523.01 Principal & Interest $0.00 Property Tax (data not provided by mls) $68.54 Homeowner's InsuranceChange Payment Information




 The data relating to real estate for sale on this web site comes in part from the IDX of the Multiple Listing Service of NTREIS. The data on this site may not be reproduced or redistributed and is only for those individuals viewing this web site. Real estate listings held by brokerage firms other than the brokers/agents with their own information using this site are marked with the NTREIS thumbnail logo and detailed information about them includes the name of the listing broker(s).
Privacy Policy / DMCA Notice / ADA Accessibility


This site is hosted, designed and copyright
© 1994 - 2026 by
Delta Media Group, Inc. -- Patent Pending --
Agent License Information: 0507004
3913 Tuscany Court | MLS# 21420226
This single family home located at 3913 Tuscany Court, Denton, TX 76226 is currently listed for sale with an asking price of $235,000. This property was built in 2004 and has 4 bedrooms and 2 full baths with 1860 sq. ft. Tuscany Court is located in the The Vintage Ph One B Two A subdivision within the Denton ISD school district. Search The Vintage Ph One B Two A real estate on www.254properties.com today.