


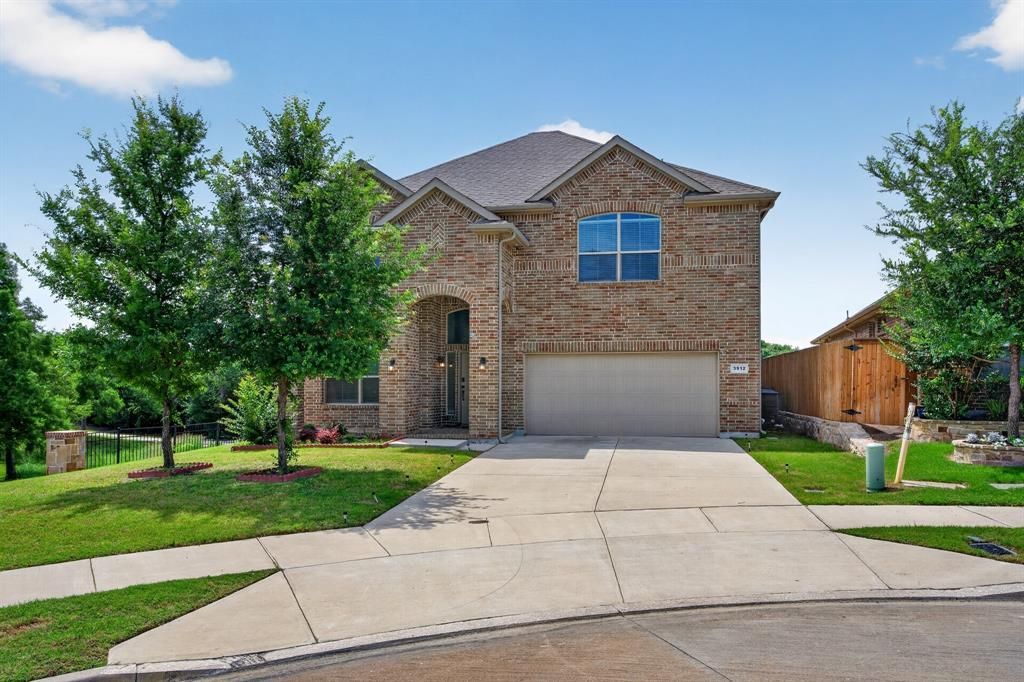

BEDS5
BATHS3 full 1 partial
SQUARE FEET2,742
MLS#21321585
STATUSActive
PROPERTY TYPERental - Single Family
SUBDIVISIONFossil Crk
SCHOOLEagle MT-Saginaw ISD
Property Description
Enjoy stunning panoramic views of the golf course right from your doorstep or take a leisurely stroll along the nearby trails. Meticulously maintained and move-in ready, this spacious home boasts numerous upgrades, making it an ideal choice for a growing family. Perfectly situated on an oversized lot with awe-inspiring views of The Golf Club at Fossil Creek’s Arnold Palmer-designed par-72 course. Inside, you'll find a chef-inspired kitchen featuring sleek countertops, a large island, and a gas range. The open floor plan seamlessly connects the living room, kitchen, and dining areas, ideal for hosting gatherings. With expansive rolling hills, a green belt, and direct trail access, this residence offers a truly exceptional golf course lifestyle in the Meadows of Fossil Creek. Located in the Alliance area, it’s just minutes from Downtown Fort Worth and Dallas. Seize this rare opportunity for unparalleled golf course living! Motivated seller so come check it out and make it yours today.
Property Features
Property Type: Rental - Single Family
Cooling: Ceiling Fan(s)
Garage: 2 car attached
Home Style: Traditional
Lot Size: 0.16 Acres
Year Built: 2019
Amenities
Built-in Features
Cedar Closet(s)
High Speed Internet Available
Kitchen Island
Open Floorplan
Pantry
Smart Home System
Walk-In Closet(s)
Covered Patio/Porch
Rain Gutters
Feature Descriptions
Appliances: Dishwasher, Disposal, Gas Cooktop, Microwave
Days on Site: 13
Exterior: Concrete
Fencing: Fenced
Flooring: Carpet, Engineered Wood, Marble
HOA Fee: 400/ Annually
Lot: Acreage
Parcel#: 42391880
Parking: Garage
Parking Notes: Garage
Pets Allowed: Cats OK, Dogs OK, Number Limit, Size Limit
Security: Carbon Monoxide Detector(s), Smoke Detector(s)
Utilities: City Sewer, City Water, Electricity Available, Sidewalk
Room Sizes
Living Room: 18.00 x 15.00 Level - 1
Dining Room: 10.00 x 9.00 Level - 1
Bedroom-Primary: 13.00 x 14.00 Level - 1
Office: 12.00 x 11.00 Level - 1
Bedroom: 12.00 x 11.00 Level - 2
Bedroom: 12.00 x 11.00 Level - 2
Bedroom: 12.00 x 12.00 Level - 2
Game Room: 18.00 x 24.00 Level - 2
Local Schools
Elementary School: Chisholm Ridge
School District: Eagle MT-Saginaw ISD
Listed By / Shown By
Listed By
Agency Name: Beam Real Estate, LLC
Agency Contact: 410-390-1602
Agent Name: Mahendra Paudel

Shown By
Agent Name: Russell Cox
Agent Phone: Cell: (254) 717-6447
Agency Title: Kelly, Realtors





 The data relating to real estate for sale on this web site comes in part from the IDX of the Multiple Listing Service of NTREIS. The data on this site may not be reproduced or redistributed and is only for those individuals viewing this web site. Real estate listings held by brokerage firms other than the brokers/agents with their own information using this site are marked with the NTREIS thumbnail logo and detailed information about them includes the name of the listing broker(s).
Privacy Policy / DMCA Notice / ADA Accessibility


This site is hosted, designed and copyright
© 1994 - 2026 by
Delta Media Group, Inc. -- Patent Pending --
Agent License Information: 0507004
3912 Crater Circle | MLS# 21321585
This property located at 3912 Crater Circle, Fort Worth, TX 76137 is currently listed for rent with an asking price of $3,200 / Monthly. Crater Circle is located within the Eagle MT-Saginaw ISD school district. Search Fort Worth real estate on www.254properties.com today.