


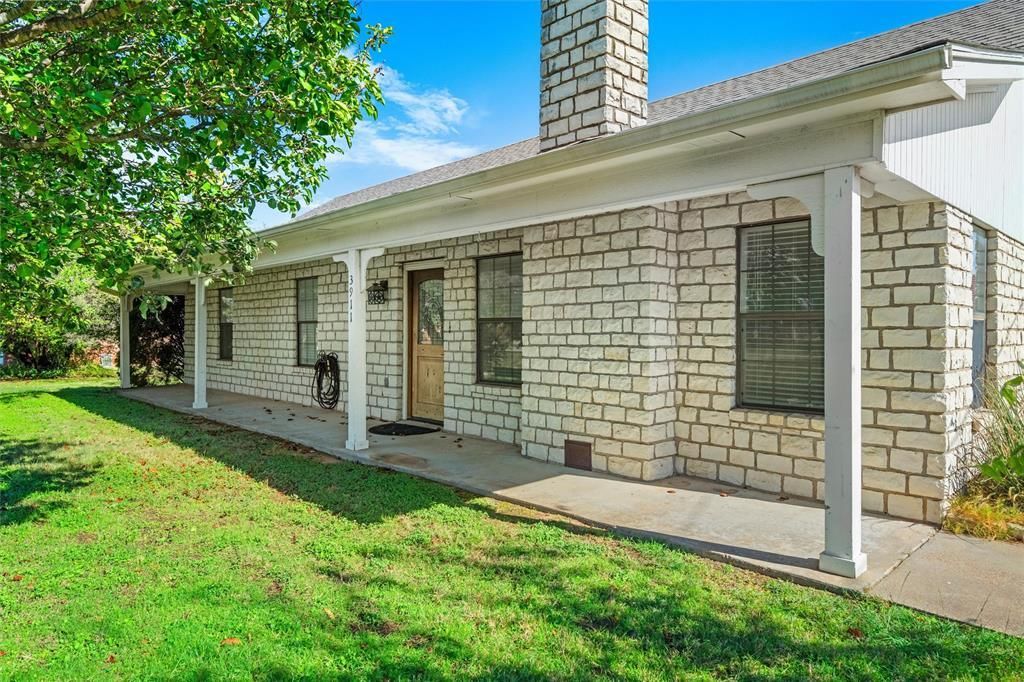

BEDS3
BATHS2 full
SQUARE FEET1,470
MLS#21410457
STATUSActive
PROPERTY TYPEResidential - Single Family
SUBDIVISIONThe Hills Of Gby Ph V-R
SCHOOLGranbury ISD
Property Description
Looking to put your stamp on a home in Granbury,only moments the historic downtown area along with being in the shadows of the lake, this your home.If you are tired of those tiny lots you see everywhere we offer a half acre lot, with easy access to the rear of the lot, perfect for expansion ,additional buildings,parking etc.We offer a spacious living area with plenty of floor space and a brick fireplace, perfect for entertaining or just relaxing.Our kitchen is accented by abundant counter and storage space, an inviting dining area,along with unlimited potential .Our primary bedroom gives you loads of room for all your furniture needs along with an ensuite bath with his and her sinks,walkin shower and his and her walkin closets.Our secondary bedroom work well for kids and guest along with great closet space.Looking to enjoy all that Granbury has to offer at entry level price, this is your home. Need covered parking, we have it for 4,2 car garage and a 2 car carport. Partial updates include light fixtures,hvac, and bath rooms A floor plan is included in the media section.
Property Features
Property Type: Residential - Single Family
Cooling: Central Air, Electric
Fireplaces: 1
Garage: 2 car attached
Heating: Central, Electric
Home Style: Traditional
Lot Size: 0.56 Acres
Roof Type: Composition
Year Built: 1989
Amenities
Built-in Features
Cable TV Available
Eat-in Kitchen
High Speed Internet Available
Walk-In Closet(s)
Feature Descriptions
Appliances: Dishwasher, Disposal, Electric Range
Days on Site: 1
Exclusions: minerals
Exterior: Stone Veneer
Fireplace: Brick, Heatilator, Wood Burning
Flooring: Ceramic Tile, Laminate
Laundry: Utility Room, Dryer Hookup, Washer Hookup
Lot: Acreage, Cleared, Few Trees, Interior Lot, Landscaped, Level, Lrg. Backyard Grass
Parcel#: R000013199
Parking: Additional Parking, Attached Carport
Parking Notes: Additional Parking, Attached Carport
Utilities: Aerobic Septic, Co-op Water, Private Sewer, Septic
Local Schools
Elementary School: Mambrino
School District: Granbury ISD
Listed By / Shown By
Listed By
Agency Name: Keller Williams Lonestar DFW
Agency Contact: 817-845-4030
Agent Name: Mike Mannion

Shown By
Agent Name: Russell Cox
Agent Phone: Cell: (254) 717-6447
Agency Title: Kelly, Realtors

Estimate Your Payment
Estimated Payment
$ 679.40 per month $600.68 Principal & Interest $0.00 Property Tax (data not provided by mls) $78.72 Homeowner's InsuranceChange Payment Information




 The data relating to real estate for sale on this web site comes in part from the IDX of the Multiple Listing Service of NTREIS. The data on this site may not be reproduced or redistributed and is only for those individuals viewing this web site. Real estate listings held by brokerage firms other than the brokers/agents with their own information using this site are marked with the NTREIS thumbnail logo and detailed information about them includes the name of the listing broker(s).
Privacy Policy / DMCA Notice / ADA Accessibility


This site is hosted, designed and copyright
© 1994 - 2026 by
Delta Media Group, Inc. -- Patent Pending --
Agent License Information: 0507004
3911 Scenic Hill Lane | MLS# 21410457
This single family home located at 3911 Scenic Hill Lane, Granbury, TX 76048 is currently listed for sale with an asking price of $269,900. This property was built in 1989 and has 3 bedrooms and 2 full baths with 1470 sq. ft. Scenic Hill Lane is located in the The Hills Of Gby Ph V-R subdivision within the Granbury ISD school district. Search The Hills Of Gby Ph V-R real estate on www.254properties.com today.