



BEDS3
BATHS2 full
SQUARE FEET1,823
MLS#21316061
STATUSActive
PROPERTY TYPEResidential - Single Family
SUBDIVISIONQueensborough Add
SCHOOLFort Worth ISD
Property Description
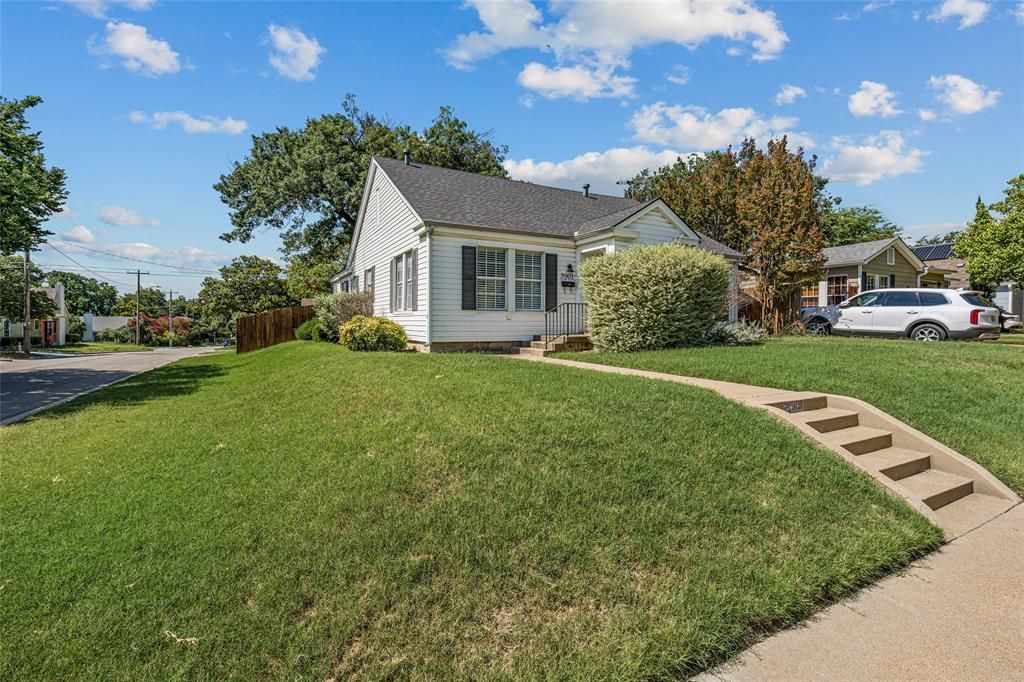
Move right into this beautifully refreshed, turnkey cottage, perfectly situated on a highly desirable corner lot just moments from Fort Worth’s vibrant Cultural District. Boasting an effortless, light-filled floor plan that blends classic neighborhood character with modern convenience, this home features a gorgeous, updated kitchen that flows seamlessly into the living spaces, alongside a handsome primary suite designed as a private retreat. Three generously sized bedrooms offer excellent flexibility, while abundant storage throughout ensures a place for everything. Step outside to an inviting open back patio—your new favorite spot for morning coffee or winding down after a long day. As a major bonus, car enthusiasts and hobbyists will love the detached garage, which features clever storage solutions and a generous, dedicated workspace perfect for any project. Combining an unbeatable Cowtown location, pristine condition, and functional charm, this home is exactly what you’ve been searching for.
Property Features
Property Type: Residential - Single Family
Cooling: Ceiling Fan(s), Central Air
Fireplaces: 1
Garage: 2
Heating: Electric
Home Style: Traditional
Lot Size: 0.14 Acres
Roof Type: Composition
Year Built: 1942
Amenities
Walk-In Closet(s)
Feature Descriptions
Appliances: Dishwasher, Disposal, Gas Cooktop
Days on Site: 67
Exterior: Siding
Fencing: Wood
Fireplace: Decorative
Flooring: Carpet, Tile
Laundry: Electric Dryer Hookup, Washer Hookup
Parcel#: 02295830
Parking: Garage, Garage Faces Rear
Parking Notes: Garage, Garage Faces Rear
Utilities: City Sewer, City Water
Window: Window Coverings
Room Sizes
Bedroom-Primary: 13.00 x 15.00 Level - 1
Bedroom: 13.00 x 12.00 Level - 1
Bedroom: 10.00 x 20.00 Level - 1
Bath-Primary: 11.00 x 8.00 Level - 1
Bath-Full: 9.00 x 6.00 Level - 1
Living Room: 21.00 x 13.00 Level - 1
Dining Room: 10.00 x 14.00 Level - 1
Kitchen: 10.00 x 13.00 Level - 1
Laundry: 10.00 x 7.00 Level - 1
Local Schools
Elementary School: N Hi Mt
School District: Fort Worth ISD
Listed By / Shown By
Listed By
Agency Name: Compass RE Texas, LLC
Agency Contact: 817-247-6464
Agent Name: John Zimmerman

Shown By
Agent Name: Russell Cox
Agent Phone: Cell: (254) 717-6447
Agency Title: Kelly, Realtors

Estimate Your Payment
Estimated Payment
$ 1,258.62 per month $1,112.78 Principal & Interest $0.00 Property Tax (data not provided by mls) $145.83 Homeowner's InsuranceChange Payment Information




 The data relating to real estate for sale on this web site comes in part from the IDX of the Multiple Listing Service of NTREIS. The data on this site may not be reproduced or redistributed and is only for those individuals viewing this web site. Real estate listings held by brokerage firms other than the brokers/agents with their own information using this site are marked with the NTREIS thumbnail logo and detailed information about them includes the name of the listing broker(s).
Privacy Policy / DMCA Notice / ADA Accessibility


This site is hosted, designed and copyright
© 1994 - 2026 by
Delta Media Group, Inc. -- Patent Pending --
Agent License Information: 0507004
3901 Linden Avenue | MLS# 21316061
This single family home located at 3901 Linden Avenue, Fort Worth, TX 76107 is currently listed for sale with an asking price of $500,000. This property was built in 1942 and has 3 bedrooms and 2 full baths with 1823 sq. ft. Linden Avenue is located in the Queensborough Add subdivision within the Fort Worth ISD school district. Search Queensborough Add real estate on www.254properties.com today.