



BEDS1
BATHS3 full
SQUARE FEET1,456
MLS#2004746
STATUSActive Option
PROPERTY TYPEResidential - Single Family
SUBDIVISIONN-A
SCHOOLUvalde CISD
Property Description
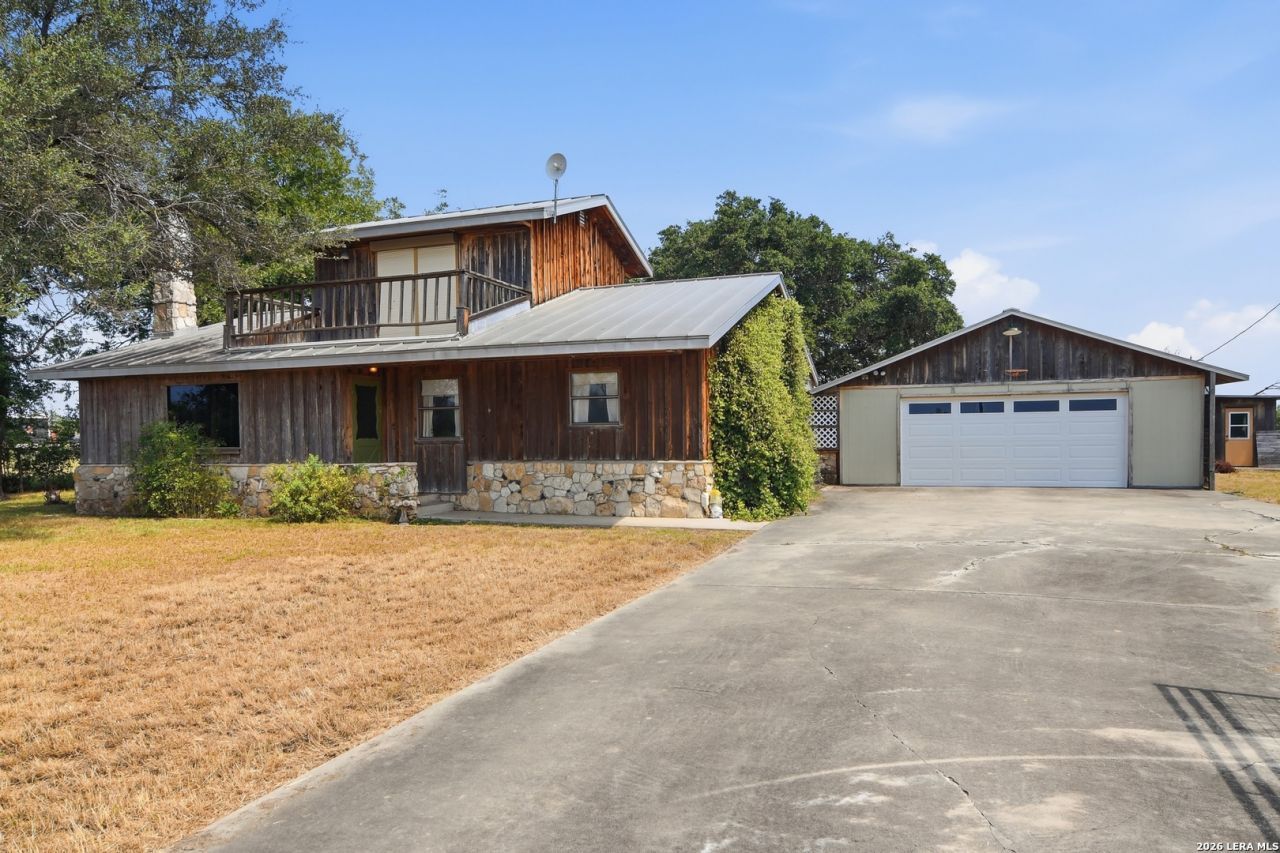
Shaded by mature live oak, bur oak, and pecan trees on 1.13 acres, this charming 11/2-story home features a stunning native stone fireplace, one bedroom plus two additional rooms currently used as bedrooms (no closets), and two full baths (one en-suite). Front and rear balconies upstairs offer peaceful places to relax and enjoy the views. A standing-seam metal roof, cedar siding, and two working water wells (224 and 205) add lasting value. The property includes producing pecan, peach, and fig trees, majestic live oaks, St. Augustine grass, Mustang grape and blackberry vines, plus a detached 1-bedroom, 1 (full) bath apartment with a covered porch. Move-in ready and full of character, this unique property is ready to enjoy. Schedule your private showing today!
Property Features
Property Type: Residential - Single Family
Cooling: One Central, One Window/Wall
Fireplaces: 1
Fuel Type: Electric
Heating: Central, Heat Pump
Home Style: Two Story
Lot Size: 1.13 Acres
Roof Type: Metal
Stories: 1.5
Taxes: $2,603
Year Built: 1980
Feature Descriptions
Accessibility: Wheelchair Ramp(s)
Builder Name: Unknown
Currenty Leased: No
Days on Site: 34
Exterior: 4 Sides Masonry, Wood
Fireplace: One, Living Room, Wood Burning
Flooring: Linoleum, Vinyl
Foundation: Slab
HOA Mandatory: No
Home Faces: North
Improvements: Street Paved, Asphalt, County Road
Inclusions: Ceiling Fans, Washer Connection, Dryer Connection, Stove/Range, Electric Water Heater, Garage Door Opener, Private Garbage Service
Interior: One Living Area, Eat-In Kitchen, Shop, Utility Room Inside, Pull Down Storage, Laundry Main Level, Laundry Room, Attic - Access only, Attic - Partially Floored, Attic - Storage Only
Lot: County VIew, Horses Allowed,1 - 2 Acres, Partially Wooded, Mature Trees (ext feat), Secluded, Level
Miscellaneous: No City Tax, Investor Potential, As-Is
Neighborhood Amenities: None
Parking: Two Car Garage, Attached
Pool/Spa: None
Tax By Multiple Counties: No
Type: Single Family Detached
Water/Sewer: Private Well, Septic
Windows: All Remain
Wooded: Yes
Room Sizes
Kitchen: 10 X 12
Living Room: 16 X 14
Local Schools
High School: Uvalde
Middle School: Uvalde
Elementary School: Uvalde
School District: Uvalde CISD
Listed By / Shown By
Listed By
Agency Name: Riata Realty
Agency Phone: (830) 591-4430
Shown By
Agent Name: Russell Cox
Agent Phone: Cell: (254) 717-6447
Agency Title: Kelly, Realtors
Agency Email: info@kellyrealtors.com
Agency Text: (254) 717-6447

Estimate Your Payment
Estimated Payment
$ 920.48 per month $622.05 Principal & Interest $216.92 Property Tax $81.52 Homeowner's InsuranceChange Payment Information




Privacy Policy / DMCA Notice / ADA Accessibility


This site is hosted, designed and copyright
© 1994 - 2026 by
Delta Media Group, Inc. -- Patent Pending --
Agent License Information: 0507004
383 County Road 404 | MLS# 2004746
This single family home located at 383 County Road 404, Uvalde, TX 78801 is currently listed for sale with an asking price of $279,500. This property was built in 1980 and has 1 bedrooms and 3 full baths with 1456 sq. ft. County Road 404 is located in the N-A subdivision within the Uvalde CISD school district. Search N-A real estate on www.254properties.com today.