


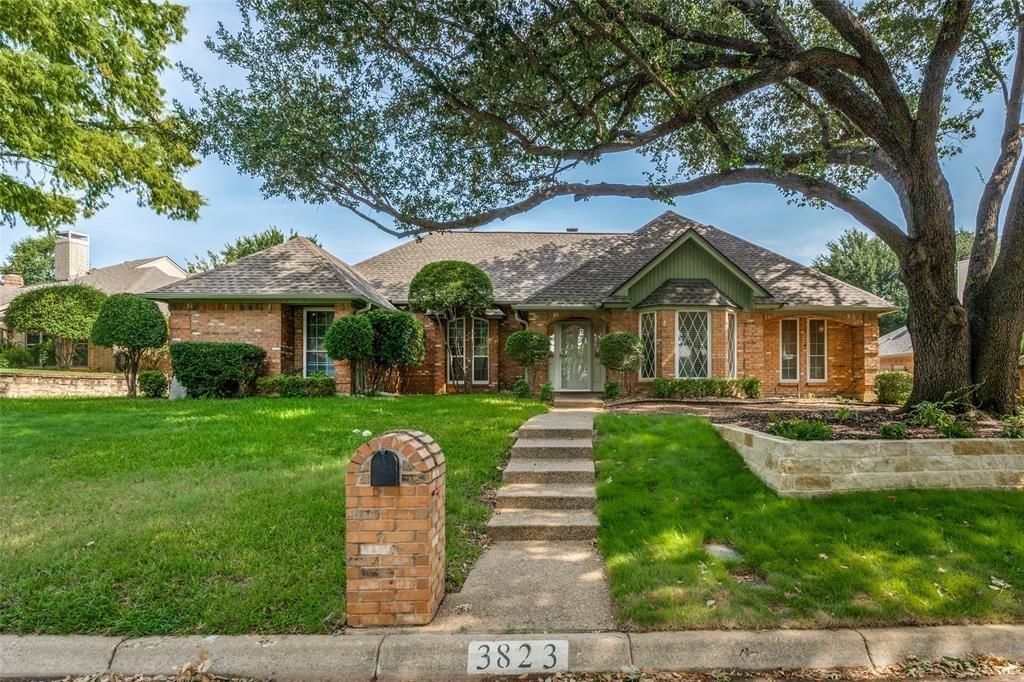

BEDS3
BATHS2 full
SQUARE FEET2,585
MLS#21344164
STATUSActive
PROPERTY TYPEResidential - Single Family
SUBDIVISIONHuntwick Add
SCHOOLArlington ISD
Property Description
Summer isn’t over yet! Come see this well-kept home in the Huntwick Addition of Southwest Arlington. This property offers an impressive list of updates, including a remodeled kitchen with quartz countertops, stainless steel appliances, and an elegant backsplash. The home features ceramic tile flooring with a hardwood look, HVAC replaced 5 years ago, entirely replaced water lines.Additional improvements include added retaining wall and a renovated master shower. Inside, you’ll find abundant natural light, generous-sized bedrooms, and an oversized living and family room that can flex as a gameroom, study, or multi-purpose space. The primary suite offers a jetted tub, separate shower, skylight, and a walk-in closet.A tankless water heater, rear-entry garage, and private backyard add convenience and privacy. Located near highly accredited schools, with easy access to major highways and shopping centers, this home delivers comfort, updates, and an ideal location.
Property Features
Property Type: Residential - Single Family
Cooling: Ceiling Fan(s), Central Air, Electric
Fireplaces: 1
Garage: 2 car attached
Heating: Central, Natural Gas
Home Style: Traditional
Lot Size: 0.14 Acres
Roof Type: Composition
Year Built: 1983
Amenities
Decorative Lighting
Double Vanity
Granite Counters
Walk-In Closet(s)
Wet Bar
Rain Gutters
Feature Descriptions
Appliances: Dishwasher, Disposal, Dryer, Gas Cooktop, Gas Oven, Microwave, Tankless Water Heater, Vented Exhaust Fan
Days on Site: 37
Exterior: Brick
Fencing: Wood
Fireplace: Gas Starter
Flooring: Ceramic Tile, Simulated Wood
Laundry: Electric Dryer Hookup, Utility Room, Full Size W/D Area, Dryer Hookup, Washer Hookup
Lot: Few Trees, Interior Lot, Landscaped, Sprinkler System, Subdivision
Parcel#: 01383914
Parking: Electric Gate, Garage Faces Rear
Parking Notes: Electric Gate, Garage Faces Rear
Utilities: Asphalt
Window: Skylights(s), Window Coverings
Room Sizes
Bedroom-Primary: 14.00 x 13.00 Level - 1
Bedroom: 12.00 x 12.00 Level - 1
Bedroom: 12.00 x 11.00 Level - 1
Kitchen: 11.00 x 10.00 Level - 1
Breakfast Room: 10.00 x 10.00 Level - 1
Dining Room: 11.00 x 11.00 Level - 1
Living Room: 33.00 x 18.00 Level - 1
Family Room: 19.00 x 19.00 Level - 1
Laundry: 6.00 x 5.00 Level - 1
Local Schools
Elementary School: Little
School District: Arlington ISD
Listed By / Shown By
Listed By
Agency Name: Ebby Halliday, REALTORS
Agency Contact: 817-654-3737
Agent Name: Onofre OC Chapa

Shown By
Agent Name: Russell Cox
Agent Phone: Cell: (254) 717-6447
Agency Title: Kelly, Realtors

Estimate Your Payment
Estimated Payment
$ 1,032.07 per month $912.48 Principal & Interest $0.00 Property Tax (data not provided by mls) $119.58 Homeowner's InsuranceChange Payment Information




 The data relating to real estate for sale on this web site comes in part from the IDX of the Multiple Listing Service of NTREIS. The data on this site may not be reproduced or redistributed and is only for those individuals viewing this web site. Real estate listings held by brokerage firms other than the brokers/agents with their own information using this site are marked with the NTREIS thumbnail logo and detailed information about them includes the name of the listing broker(s).
Privacy Policy / DMCA Notice / ADA Accessibility


This site is hosted, designed and copyright
© 1994 - 2026 by
Delta Media Group, Inc. -- Patent Pending --
Agent License Information: 0507004
3823 Rochelle Drive | MLS# 21344164
This single family home located at 3823 Rochelle Drive, Arlington, TX 76016 is currently listed for sale with an asking price of $410,000. This property was built in 1983 and has 3 bedrooms and 2 full baths with 2585 sq. ft. Rochelle Drive is located in the Huntwick Add subdivision within the Arlington ISD school district. Search Huntwick Add real estate on www.254properties.com today.