



BEDS2
BATHS2 full
SQUARE FEET822
MLS#21371782
STATUSActive
PROPERTY TYPEResidential - Single Family
SUBDIVISIONJ M Roberts Sub
SCHOOLDallas ISD
Property Description
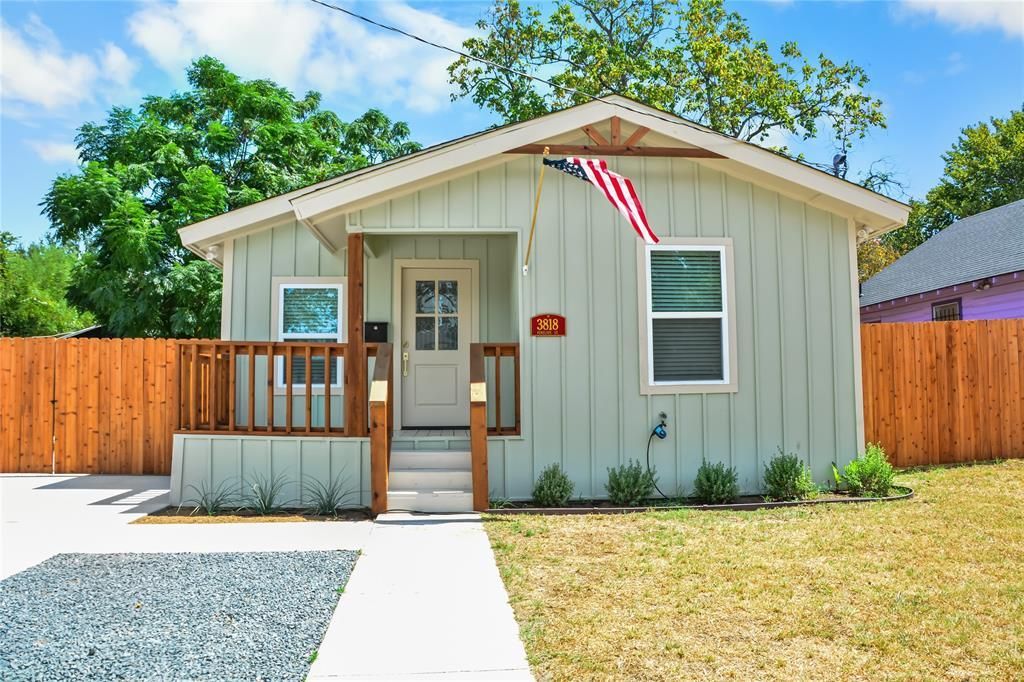
* Cutest craftsman-style cottage you have ever seen * COMPLETE REMODEL! * Gorgeous finishes throughout * Front-facing gabled roof with wood details * Covered entry porch with wood railings * Vertical board-and-batten siding * Light sage green with cream trim * New windows * New light wood-look vinyl plank flooring * New fixtures * New appliances INCLUDES FRIGIDAIRE GALLERY stainless-steel French-door refrigerator with pull-out bottom freezer, gas drop-in range, built-in microwave, right-reaching dishwasher * New brushed-brass high-arc kitchen faucet with coordinated built-in soap dispenser, stainless-steel undermount sink, quartz countertops with gray and gold veining, geometric tile backsplash, sage green painted cabinetry, semi-flush breakfast nook light fixture, gold-tone cabinet pulls * Natural wood exterior door with nine-divided glass panes * New cordless faux-wood 2-inch blinds * New floor plan * New water heater * New HVAC system * New paint * NEW EVERYTHING! * Wood railing on new stairs at back door * New wood fence with privacy gate * New front yard drought-resitant landscaping using hose & timer * American Flag & Pole Included! * Personalized house number plaque * READY FOR NEW OWNERS!! *** Easy access to Deep Ellum, Fair Park, Cotton Bowl, Downtown Dallas, City Center District, Baylor University Medical Center, Tenison Park Golf Course & Parkdale Lake *
Property Features
Property Type: Residential - Single Family
Cooling: Ceiling Fan(s), Central Air, Electric, ENERGY STAR Qu
Heating: ENERGY STAR Qualified Equipment, Natural Gas
Home Style: Craftsman
Lot Size: 0.15 Acres
Roof Type: Composition, Shingle
Year Built: 1921
Amenities
Eat-in Kitchen
Open Floorplan
Private Yard
Feature Descriptions
Appliances: Dishwasher, Disposal, Gas Range, Microwave, Refrigerator
Community Features: Curbs, Sidewalks
Days on Site: 1
Exterior: Board & Batten Siding
Fencing: Back Yard, Fenced, Gate, Perimeter, Wood
Flooring: Luxury Vinyl Plank
Laundry: Electric Dryer Hookup, In Kitchen, Full Size W/D Area, Dryer Hookup, Washer Hookup, On Site
Lot: Few Trees, Interior Lot, Landscaped, Level, No Backyard Grass, Subdivision
Lot Dimensions: 54x125x54x125
Parcel#: 00000180172000000
Parking: Additional Parking, Direct Access, Driveway, Enclosed, No Garage, On Site, Private, Secured, Tandem
Parking Notes: Additional Parking, Direct Access, Driveway, Enclosed
Patio/Porch: Covered, Front Porch
Utilities: City Sewer, City Water, Curbs, Electricity Available, Electricity Connected, Individual Gas Meter, Natural Gas Available, Overhead Utilities, Sewer Available, Sidewalk
Window: Window Coverings
Local Schools
Elementary School: Dunbar
School District: Dallas ISD
Listed By / Shown By
Listed By
Agency Name: Keller Williams Realty
Agency Contact: 817-291-4860
Agent Name: Karin Nielsen-Kilburn

Shown By
Agent Name: Russell Cox
Agent Phone: Cell: (254) 717-6447
Agency Title: Kelly, Realtors

Estimate Your Payment
Estimated Payment
$ 626.79 per month $554.17 Principal & Interest $0.00 Property Tax (data not provided by mls) $72.63 Homeowner's InsuranceChange Payment Information




 The data relating to real estate for sale on this web site comes in part from the IDX of the Multiple Listing Service of NTREIS. The data on this site may not be reproduced or redistributed and is only for those individuals viewing this web site. Real estate listings held by brokerage firms other than the brokers/agents with their own information using this site are marked with the NTREIS thumbnail logo and detailed information about them includes the name of the listing broker(s).
Privacy Policy / DMCA Notice / ADA Accessibility


This site is hosted, designed and copyright
© 1994 - 2026 by
Delta Media Group, Inc. -- Patent Pending --
Agent License Information: 0507004
3818 Penelope Street | MLS# 21371782
This single family home located at 3818 Penelope Street, Dallas, TX 75210 is currently listed for sale with an asking price of $249,000. This property was built in 1921 and has 2 bedrooms and 2 full baths with 822 sq. ft. Penelope Street is located in the J M Roberts Sub subdivision within the Dallas ISD school district. Search J M Roberts Sub real estate on www.254properties.com today.