



BEDS2
BATHS2 full
SQUARE FEET1,907
MLS#1995461
STATUSActive
PROPERTY TYPEResidential - Single Family
SUBDIVISIONMOCKINGBIRD HILL
SCHOOLNorthside
Property Description
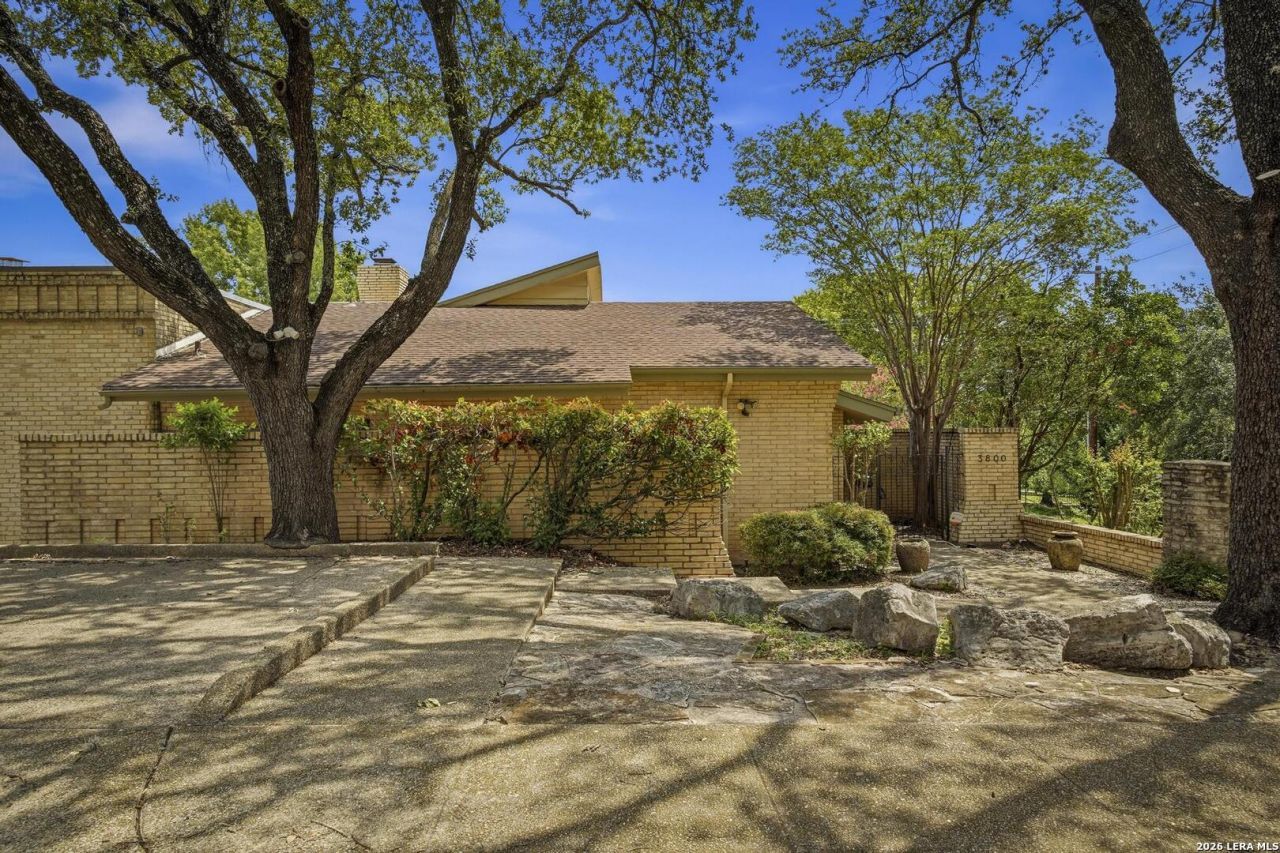
Location, Location, Location! Conveniently located near the South Texas Medical Center, USAA, and UTSA, with easy access to IH-10 and Loop 410. This well-maintained townhome features two spacious primary suites and a two-car rear-entry garage. The open-concept floor plan offers high ceilings and abundant natural light throughout. Enjoy two private patios with direct access from the primary bedroom and the living/dining areas. The kitchen is equipped with granite countertops and stainless steel appliances. The second primary suite includes a built-in bookcase, while additional storage is available in both the primary suite and laundry area. Both oversized bedrooms feature walk-in closets. Additional highlights include a bright, inviting interior and extra front parking spaces for two vehicles.
Property Features
Property Type: Residential - Single Family
Cooling: One Central
Fuel Type: Natural Gas
Heating: Central
Home Style: One Story, Contemporary
Lot Size: 0.14 Acres
Roof Type: Composition
Stories: 1.0
Taxes: $6,609
Year Built: 1969
Feature Descriptions
Builder Name: Unknown
Days on Site: 21
Exterior: Brick,4 Sides Masonry
Flooring: Ceramic Tile, Wood
Foundation: Slab
HOA Mandatory: No
Inclusions: Washer Connection, Dryer Connection, Cook Top, Disposal, Dishwasher, Smoke Alarm, Gas Water Heater
Interior: One Living Area, Liv/Din Combo, Two Eating Areas, Utility Room Inside, High Ceilings, Open Floor Plan
Neighborhood Amenities: None
Parking: Two Car Garage, Attached, Rear Entry
Pool/Spa: None
Tax By Multiple Counties: No
Type: Single Family Detached
Water/Sewer: Water System, Sewer System
Windows: All Remain
Room Sizes
Bedroom 2: 16 X 12
Kitchen: 13 X 8
Breakfast Room: 8 X 5
Dining Room: 13 X 10
Living Room: 16 X 14
Utility Room: 12 X 5
E X try: 6 X 4
Local Schools
High School: Call District
Middle School: Call District
Elementary School: Call District
School District: Northside
Listed By / Shown By
Listed By
Agency Name: Youreka Real Estate, LLC
Agency Phone: (210) 639-9109
Shown By
Agent Name: Russell Cox
Agent Phone: Cell: (254) 717-6447
Agency Title: Kelly, Realtors
Agency Email: info@kellyrealtors.com
Agency Text: (254) 717-6447

Estimate Your Payment
Estimated Payment
$ 1,431.53 per month $778.73 Principal & Interest $550.75 Property Tax $102.05 Homeowner's InsuranceChange Payment Information




Privacy Policy / DMCA Notice / ADA Accessibility


This site is hosted, designed and copyright
© 1994 - 2026 by
Delta Media Group, Inc. -- Patent Pending --
Agent License Information: 0507004
3800 E Songbird Ln | MLS# 1995461
This single family home located at 3800 E Songbird Ln, San Antonio, TX 78229 is currently listed for sale with an asking price of $349,900. This property was built in 1969 and has 2 bedrooms and 2 full baths with 1907 sq. ft. E Songbird Ln is located in the MOCKINGBIRD HILL subdivision within the Northside school district. Search MOCKINGBIRD HILL real estate on www.254properties.com today.