



BEDS6
BATHS5 full 1 partial
SQUARE FEET7,050
MLS#21314129
STATUSActive
PROPERTY TYPERental - Single Family
SUBDIVISIONEdgestone At Legacy
SCHOOLFrisco ISD
Property Description
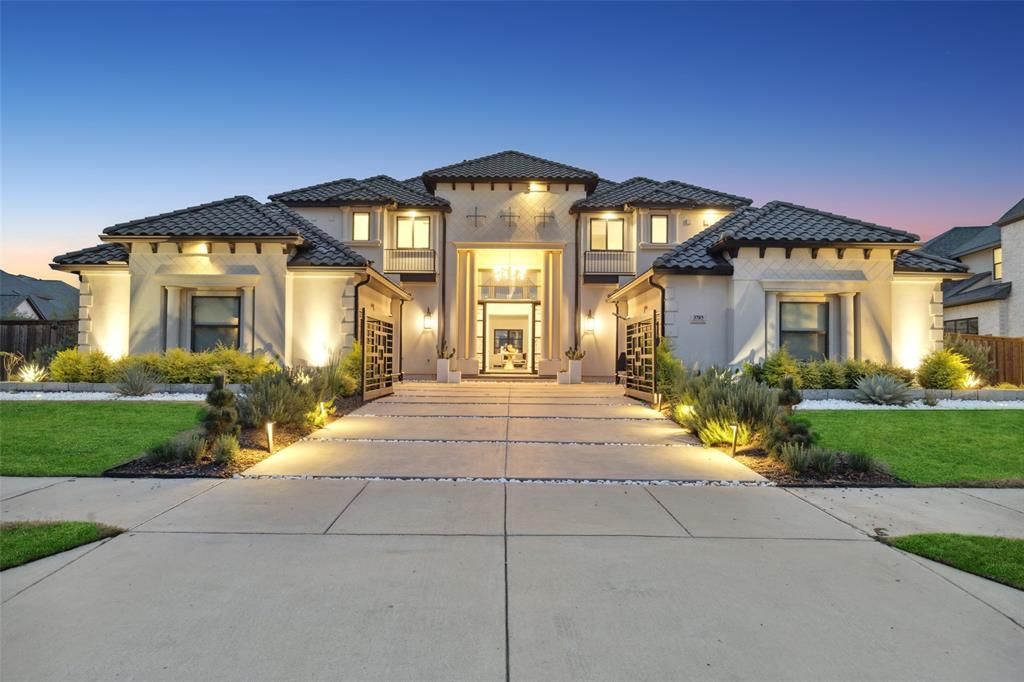
Incredible 6 bdrm Toll Brothers home with gated private driveway and stately two-story entry with dual curved staircases. Numerous designer upgrades incl custom light fixtures, extra large windows & sliders, custom wine cellar, wall treatments and mudroom. Fabulous kitchen with every chef's desire including double ovens, double fridge, wine fridge,and huge waterfall island. Large breakfast nook and spacious family room with a huge separate dining room ideal for entertaining. Two-story living room at the center of the home features multiple double doors to the backyard, stacked windows, floor to ceiling fireplace wall & double custom light fixtures. Master bdrm is ultra private and massive with wood floors, beautiful arched windows and a luxury bath with center freestanding tub, long dual vanities and his&her closets. Add'l bdrm down in opposite wing of home. Four huge secondary bdrms up incl a junior suite; large media room with riser and game room. Spacious backyard!
Property Features
Property Type: Rental - Single Family
Cooling: Ceiling Fan(s), Central Air, Electric
Fireplaces: 1
Garage: 4 car attached
Heating: Central, Natural Gas, Zoned
Home Style: Contemporary/Modern
Lot Size: 0.40 Acres
Roof Type: Spanish Tile, Tile
Year Built: 2018
Amenities
Built-in Features
Built-in Wine Cooler
Cable TV Available
Chandelier
Decorative Lighting
Dry Bar
Eat-in Kitchen
Flat Screen Wiring
High Speed Internet Available
Kitchen Island
Multiple Staircases
Open Floorplan
Paneling
Smart Home System
Sound System Wiring
Vaulted Ceiling(s)
Wainscoting
Walk-In Closet(s)
Covered Patio/Porch
Rain Gutters
Lighting
Feature Descriptions
Appliances: Built-in Refrigerator, Dishwasher, Disposal, Electric Oven, Gas Cooktop, Microwave, Double Oven, Tankless Water Heater, Vented Exhaust Fan, Water Softener
Days on Site: 60
Exterior: Stucco
Fencing: Fenced, Front Yard, Wood, Wrought Iron
Fireplace: Decorative, Gas Starter, Living Room, Ventless
Flooring: Carpet, Ceramic Tile, Wood
Green Features: Drought Tolerant Plants, Rain / Freeze Sensors, Thermostat, Waterheater, Windows
Lot: Few Trees, Interior Lot, Landscaped, Lrg. Backyard Grass, Sprinkler System, Subdivision
Parcel#: R706429
Parking: Concrete, Covered, Driveway, Electric Gate, Electric Vehicle Charging Station(s), Garage, Garage Door Opener, Garage Faces Front, Gated
Parking Notes: Concrete, Covered, Driveway, Electric Gate, Electric V
Pets Allowed: Breed Restrictions, Number Limit, Size Limit
Security: Burglar, Carbon Monoxide Detector(s), Fire Alarm, Fire Sprinkler System, Prewired, Security Gate, Security Lights, Security System Owned, Smoke Detector(s), Wireless
Utilities: City Sewer, City Water, Concrete, Curbs, Individual Gas Meter, Individual Water Meter, Sidewalk, Underground Utilities
Room Sizes
Living Room: 25.00 x 18.00 Level - 1
Bedroom-Primary: 20.00 x 18.00 Level - 1
Family Room: 20.00 x 19.00 Level - 1
Bedroom: 12.00 x 12.00 Level - 1
Kitchen: 22.00 x 20.00 Level - 1
Bedroom: 16.00 x 14.00 Level - 2
Breakfast Room: 9.00 x 8.00 Level - 1
Bedroom: 17.00 x 14.00 Level - 2
Dining Room: 26.00 x 13.00 Level - 1
Bedroom: 16.00 x 12.00 Level - 2
Office: 16.00 x 16.00 Level - 1
Bedroom: 16.00 x 14.00 Level - 2
Media Room: 20.00 x 17.00 Level - 2
Utility Room: 8.00 x 8.00 Level - 1
Game Room: 20.00 x 20.00 Level - 2
Mud Room: 8.00 x 5.00 Level - 1
Wine Cellar: 6.00 x 5.00 Level - 1
Local Schools
Elementary School: Allen
School District: Frisco ISD
Listed By / Shown By
Listed By
Agency Name: Monument Realty
Agency Contact: 972-965-0169
Agent Name: Jeff Cheney

Shown By
Agent Name: Russell Cox
Agent Phone: Cell: (254) 717-6447
Agency Title: Kelly, Realtors





 The data relating to real estate for sale on this web site comes in part from the IDX of the Multiple Listing Service of NTREIS. The data on this site may not be reproduced or redistributed and is only for those individuals viewing this web site. Real estate listings held by brokerage firms other than the brokers/agents with their own information using this site are marked with the NTREIS thumbnail logo and detailed information about them includes the name of the listing broker(s).
Privacy Policy / DMCA Notice / ADA Accessibility


This site is hosted, designed and copyright
© 1994 - 2026 by
Delta Media Group, Inc. -- Patent Pending --
Agent License Information: 0507004
3785 Hamilton Heights Avenue | MLS# 21314129
This property located at 3785 Hamilton Heights Avenue, Frisco, TX 75034 is currently listed for rent with an asking price of $12,000 / Monthly. Hamilton Heights Avenue is located within the Frisco ISD school district. Search Frisco real estate on www.254properties.com today.