



BEDS3
BATHS2 full
SQUARE FEET1,734
MLS#21324741
STATUSPending
PROPERTY TYPEResidential - Single Family
SUBDIVISIONHernandez A
SCHOOLHowe ISD
Property Description
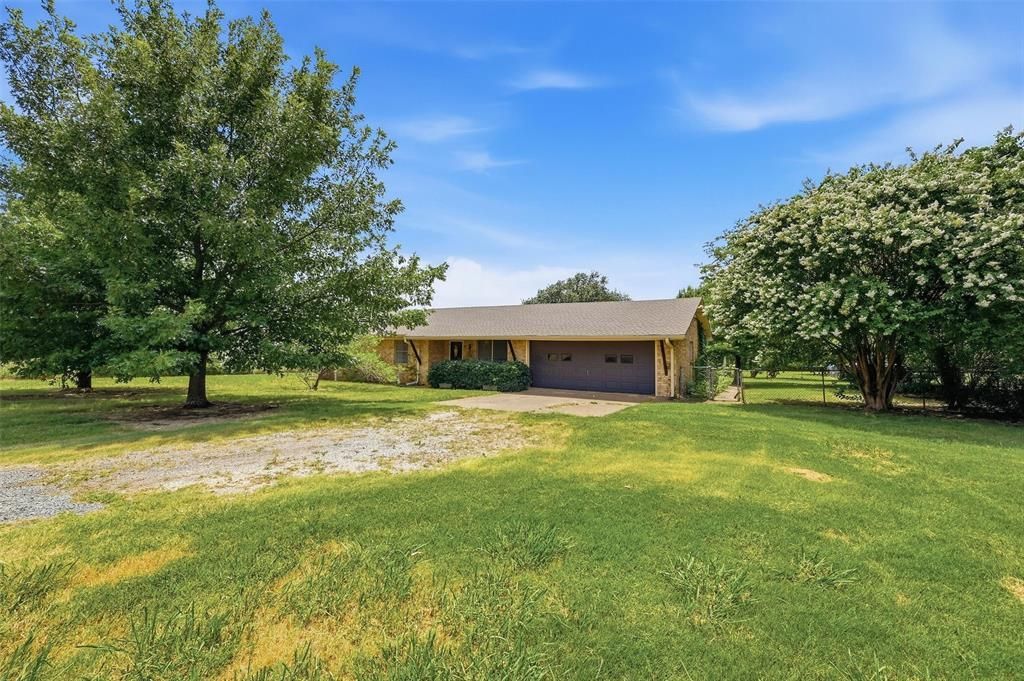
Discover the potential of this country property on just under one acre in the desirable Howe ISD! Nestled among beautiful mature trees, this 3-bedroom, 2-bath home offers a functional layout with plenty of space to make it your own. The primary suite features a private ensuite bath, while the eat-in kitchen is equipped with an electric range and dishwasher.A versatile bonus room provides the flexibility for a second living area, formal dining room, home office, or playroom. Relax and enjoy the peaceful surroundings from the covered back porch. The large fenced backyard offers plenty of room for pets, play, or gardening and includes a storage shed for added convenience. Total Square footage of 1734 is a combination from Tax record of SF of 1446 plus closed porch total of 288.Additional features include a 2-car garage with an automatic opener and an attached 7' x 14' storage room, providing excellent space for tools, hobbies, or seasonal items. Conveniently located just off Hwy 289, this property offers the tranquility of country living with easy access to nearby amenities. Bring your vision and make this property your own!
Property Features
Property Type: Residential - Single Family
Cooling: Central Air, Electric
Garage: 2 car attached
Heating: Central, Electric
Home Style: Ranch
Lot Size: 0.92 Acres
Roof Type: Composition
Year Built: 1969
Amenities
Eat-in Kitchen
Covered Patio/Porch
Rain Gutters
Storage
Feature Descriptions
Accessibility: Accessible Grip
Appliances: Dishwasher, Electric Oven, Electric Range, Electric Water Heater, Microwave
Days on Site: 56
Exterior: Brick
Fencing: Back Yard, Chain Link
Flooring: Carpet, Ceramic Tile, Linoleum, Luxury Vinyl Plank
Laundry: In Kitchen, Full Size W/D Area, Dryer Hookup, Washer Hookup
Lot: Landscaped, Lrg. Backyard Grass
Parcel#: 127702
Parking: Driveway, Garage Door Opener, Storage
Parking Notes: Driveway, Garage Door Opener, Storage
Patio/Porch: Covered
Utilities: All Weather Road, Co-op Water, Septic
Local Schools
Elementary School: Summit Hill
School District: Howe ISD
Listed By / Shown By
Listed By
Agency Name: RE/MAX Signature Properties
Agency Contact: 903-200-5550
Agent Name: Ken Taylor

Shown By
Agent Name: Russell Cox
Agent Phone: Cell: (254) 717-6447
Agency Title: Kelly, Realtors

Estimate Your Payment
Estimated Payment
$ 692.24 per month $612.03 Principal & Interest $0.00 Property Tax (data not provided by mls) $80.21 Homeowner's InsuranceChange Payment Information




 The data relating to real estate for sale on this web site comes in part from the IDX of the Multiple Listing Service of NTREIS. The data on this site may not be reproduced or redistributed and is only for those individuals viewing this web site. Real estate listings held by brokerage firms other than the brokers/agents with their own information using this site are marked with the NTREIS thumbnail logo and detailed information about them includes the name of the listing broker(s).
Privacy Policy / DMCA Notice / ADA Accessibility


This site is hosted, designed and copyright
© 1994 - 2026 by
Delta Media Group, Inc. -- Patent Pending --
Agent License Information: 0507004
3751 Hwy 289 | MLS# 21324741
This single family home located at 3751 Hwy 289, Dorchester, TX 75459 is currently listed for sale with an asking price of $275,000. This property was built in 1969 and has 3 bedrooms and 2 full baths with 1734 sq. ft. Hwy 289 is located in the Hernandez A subdivision within the Howe ISD school district. Search Hernandez A real estate on www.254properties.com today.