


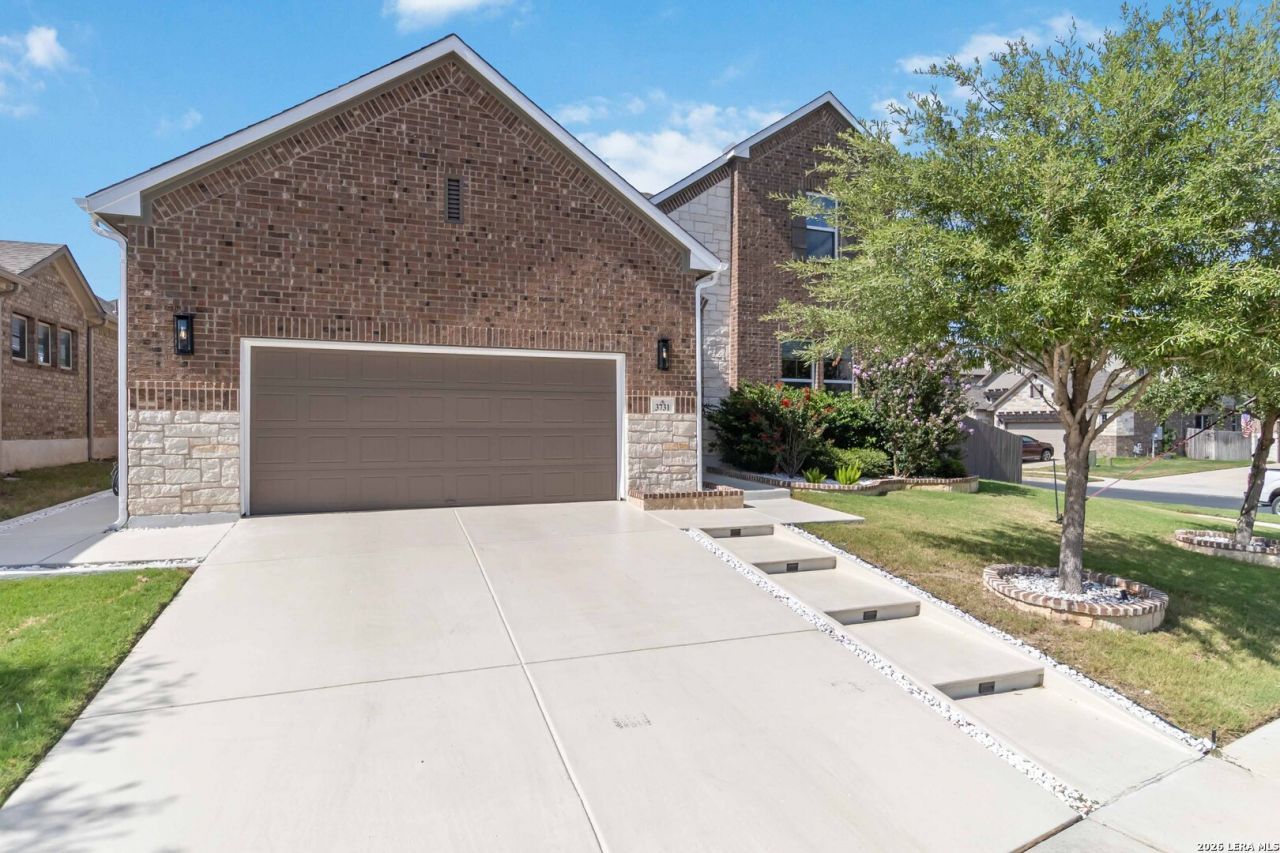

BEDS4
BATHS3 full
SQUARE FEET3,196
MLS#2008505
STATUSActive
PROPERTY TYPEResidential - Single Family
SUBDIVISIONBULVERDE OAKS
SCHOOLNorth East ISD
Property Description
Reimagined for Ultimate Indoor-Outdoor Living! Tucked away in a sought-after gated community, this immaculately maintained 2-story home offers over 3,000 SF of thoughtfully designed living space and has been transformed into a true entertainers paradise with high-end upgrades throughout. Featuring 4 bedrooms, 3 baths, a game room, media room, and an optional study, this home perfectly balances everyday comfort with resort-style luxury. Step inside through the grand foyer, where a secondary bedroom and full bath offer flexibility for guests or multi-generational living. The foyer flows seamlessly into open-concept common areas - the chefs kitchen, breakfast area, den, and family room - creating an effortless space for gathering and connection. A custom-updated laundry room adds style and function to your daily routine, while the dedicated media room delivers the ultimate home theater experience for movie nights and game day gatherings. Every detail has been elevated for pristine, worry-free living, including a whole-house water filtration system ensuring clean, fresh water throughout the home. Step outside and discover your own private oasis. The backyard has been completely transformed into an entertainers dream, featuring a custom outdoor kitchen perfect for hosting family and friends, a relaxing swim-spa for year-round enjoyment, and a beautifully designed putting green for the golf enthusiast. An outdoor bathroom and shower add convenience for outdoor gatherings, while a dedicated dog park area gives your furry friends their own space to play and roam. Located in a gated community, this home offers privacy and peace of mind, combining timeless architectural design with modern upgrades to create an unmatched lifestyle. Whether youre relaxing indoors in the spacious family room or entertaining outdoors by the swim-spa, this home delivers the perfect blend of comfort, functionality, and luxury. Dont miss this rare opportunity to own a home where every upgrade has been thoughtfully curated for both beauty and everyday living. Schedule your private showing today and experience this one-of-a-kind home for yourself!
Property Features
Property Type: Residential - Single Family
Cooling: Two Central
Fenced: Yes
Fuel Type: Natural Gas
Heating: Central
Home Style: Two Story
Lot Size: 0.18 Acres
Roof Type: Composition
Stories: 2.0
Taxes: $12,752
Year Built: 2018
Feature Descriptions
Builder Name: M/I Homes
Days on Site: 22
Energy Efficient: Tankless Water Heater,13-15 SEER AX, Programmable Thermostat, Double Pane Windows, Energy Star Appliances, Radiant Barrier, Low E Windows, Ceiling Fans
Exterior: Patio Slab, Covered Patio, Bar-B-Que Pit/Grill, Gas Grill, Privacy Fence, Sprinkler System, Double Pane Windows, Has Gutters, Special Yard Lighting, Outdoor Kitchen
Exterior: Brick,3 Sides Masonry, Stone/Rock, Siding
Flooring: Ceramic Tile
Foundation: Slab
Green Certification: HERS Rated, HERS 0-85,Energy Star Certified
Green Features: Drought Tolerant Plants
Hoa Fee: 272.25/Quarterly
HOA Mandatory: Yes
HOA Name: SORRENTO-RAVELLO HOMEOWNERS ASSOCIATION, INC.
Inclusions: Ceiling Fans, Chandelier, Washer Connection, Dryer Connection, Cook Top, Built-In Oven, Self-Cleaning Oven, Microwave Oven, Disposal, Dishwasher, Ice Maker Connection, Water Softener (owned), Electric Water Heater, Garage Door Opener, In Wall Pest Control, Plumb for Wat
Interior: One Living Area, Eat-In Kitchen, Island Kitchen, Study/Library, Game Room, Media Room, Utility Room Inside, High Ceilings, Open Floor Plan, Cable TV Available, High Speed Internet, Laundry Main Level, Laundry Lower Level, Laundry Room, Telephone, Walk in Closets
Lot: Corner
Multiple HOA: No
Neighborhood Amenities: Controlled Access
Parking: Two Car Garage
Pool/Spa: Other
Supplier - Electric: CPS
Supplier - Garbage: CITY
Supplier - Gas: CPS
Supplier - Sewer: SAWS
Supplier - Water: SAWS
Tax By Multiple Counties: No
Type: Single Family Detached
Water/Sewer: Water System, City
Windows: All Remain
Room Sizes
Bedroom 2: 12 X 12
Bedroom 3: 12 X 12
Bedroom 4: 12 X 12
Kitchen: 15 X 12
Dining Room: 12 X 8
Living Room: 16 X 18
Local Schools
High School: Johnson
Middle School: Tex Hill
Elementary School: Bulverde Creek
School District: North East ISD
Listed By / Shown By
Listed By
Agency Name: JB Goodwin, REALTORS
Agency Phone: (210) 581-9050
Shown By
Agent Name: Russell Cox
Agent Phone: Cell: (254) 717-6447
Agency Title: Kelly, Realtors
Agency Email: info@kellyrealtors.com
Agency Text: (254) 717-6447

Estimate Your Payment
Estimated Payment
$ 2,623.35 per month $1,379.85 Principal & Interest $1,062.67 Property Tax $180.83 Homeowner's InsuranceChange Payment Information




Privacy Policy / DMCA Notice / ADA Accessibility


This site is hosted, designed and copyright
© 1994 - 2026 by
Delta Media Group, Inc. -- Patent Pending --
Agent License Information: 0507004
3731 Avia Oaks | MLS# 2008505
This single family home located at 3731 Avia Oaks, San Antonio, TX 78259 is currently listed for sale with an asking price of $620,000. This property was built in 2018 and has 4 bedrooms and 3 full baths with 3196 sq. ft. Avia Oaks is located in the BULVERDE OAKS subdivision within the North East ISD school district. Search BULVERDE OAKS real estate on www.254properties.com today.