



BEDS3
BATHS2 full 1 partial
SQUARE FEET1,672
MLS#21145337
STATUSActive
PROPERTY TYPERental - Townhouse
SUBDIVISIONBel-Air Vlg Ph 1
SCHOOLSherman ISD
Property Description
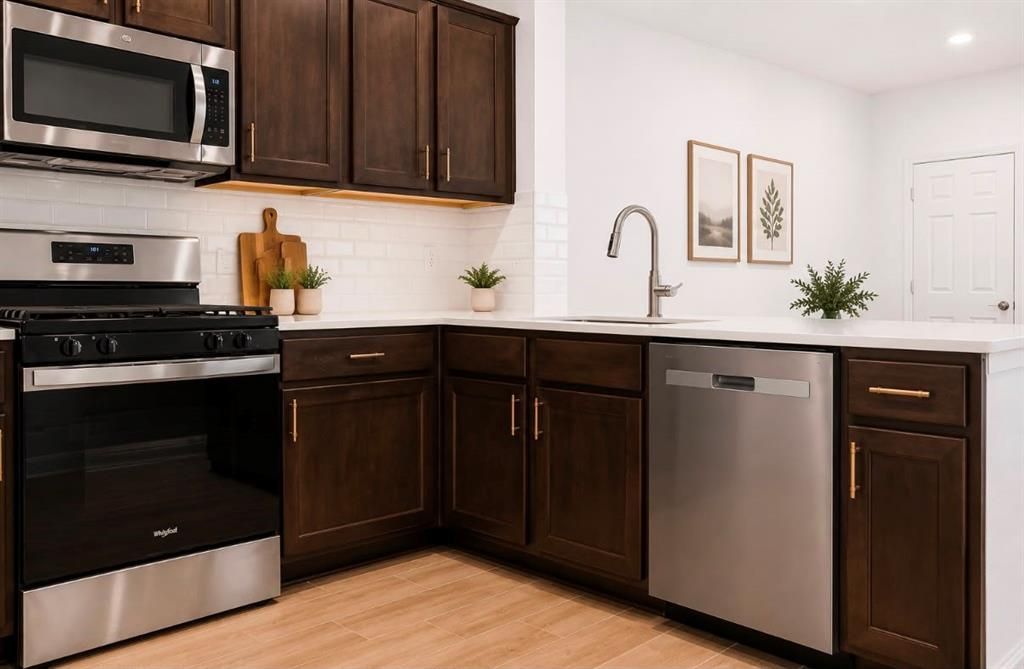
Welcome to this beautifully maintained townhome, ready for its new family. The interior has been thoughtfully painted in a warm, inviting tone that enhances the home’s comfort and appeal. The open concept floor plan offers a seamless flow between the living area and kitchen, ideal for everyday living and entertaining. The kitchen features upgraded quartz countertops and ample space for cooking and gathering. Upstairs, the spacious primary suite provides a private retreat with a large walk-in closet and an ensuite bath with an oversized shower. Two additional bedrooms and a full bathroom offer flexibility for guests, a home office, or hobbies. Additional highlights include a two-car garage and energy-efficient features that contribute to low utility costs. The community offers sidewalks and a playground for outdoor enjoyment. Conveniently located near dining options and within a rapidly growing area with upcoming retail and shopping.
Property Features
Property Type: Rental - Townhouse
Cooling: Ceiling Fan(s), Central Air, Electric
Garage: 2 car attached
Heating: Central, Electric
Home Style: Traditional
Lot Size: 0.05 Acres
Roof Type: Composition
Stories: 2.0
Year Built: 2022
Amenities
Eat-in Kitchen
High Speed Internet Available
Open Floorplan
Walk-In Closet(s)
Playground
Feature Descriptions
Appliances: Dishwasher, Disposal, Dryer, Gas Cooktop, Gas Oven, Gas Range, Refrigerator, Washer
Community Features: Curbs, Playground, Sidewalks
Days on Site: 240
Exterior: Brick
Flooring: Carpet, Ceramic Tile
HOA Fee: 225/ Monthly
Laundry: Utility Room
Lot: Acreage
Parcel#: 437195
Parking: Garage Faces Rear, Garage Single Door
Parking Notes: Garage Faces Rear, Garage Single Door
Pets Allowed: Yes Pets Allowed, Breed Restrictions, Cats OK, Dogs OK, Number Limit, Size Limit
Utilities: City Sewer, City Water, Curbs, Sidewalk
Window: Shutters, Window Coverings
Local Schools
Elementary School: Dillingham
School District: Sherman ISD
Listed By / Shown By
Listed By
Agency Name: RE/MAX Trinity
Agency Contact: 817-310-5200
Agent Name: Sonia Masih

Shown By
Agent Name: Russell Cox
Agent Phone: Cell: (254) 717-6447
Agency Title: Kelly, Realtors





 The data relating to real estate for sale on this web site comes in part from the IDX of the Multiple Listing Service of NTREIS. The data on this site may not be reproduced or redistributed and is only for those individuals viewing this web site. Real estate listings held by brokerage firms other than the brokers/agents with their own information using this site are marked with the NTREIS thumbnail logo and detailed information about them includes the name of the listing broker(s).
Privacy Policy / DMCA Notice / ADA Accessibility


This site is hosted, designed and copyright
© 1994 - 2026 by
Delta Media Group, Inc. -- Patent Pending --
Agent License Information: 0507004
3730 Malibu Drive | MLS# 21145337
This property located at 3730 Malibu Drive, Sherman, TX 75090 is currently listed for rent with an asking price of $2,200 / Monthly. Malibu Drive is located within the Sherman ISD school district. Search Sherman real estate on www.254properties.com today.