



BEDS3
BATHS2 full
SQUARE FEET1,840
MLS#2024753
STATUSNew
PROPERTY TYPEResidential - Single Family
SUBDIVISIONALAMO RANCH
SCHOOLNorthside
Property Description
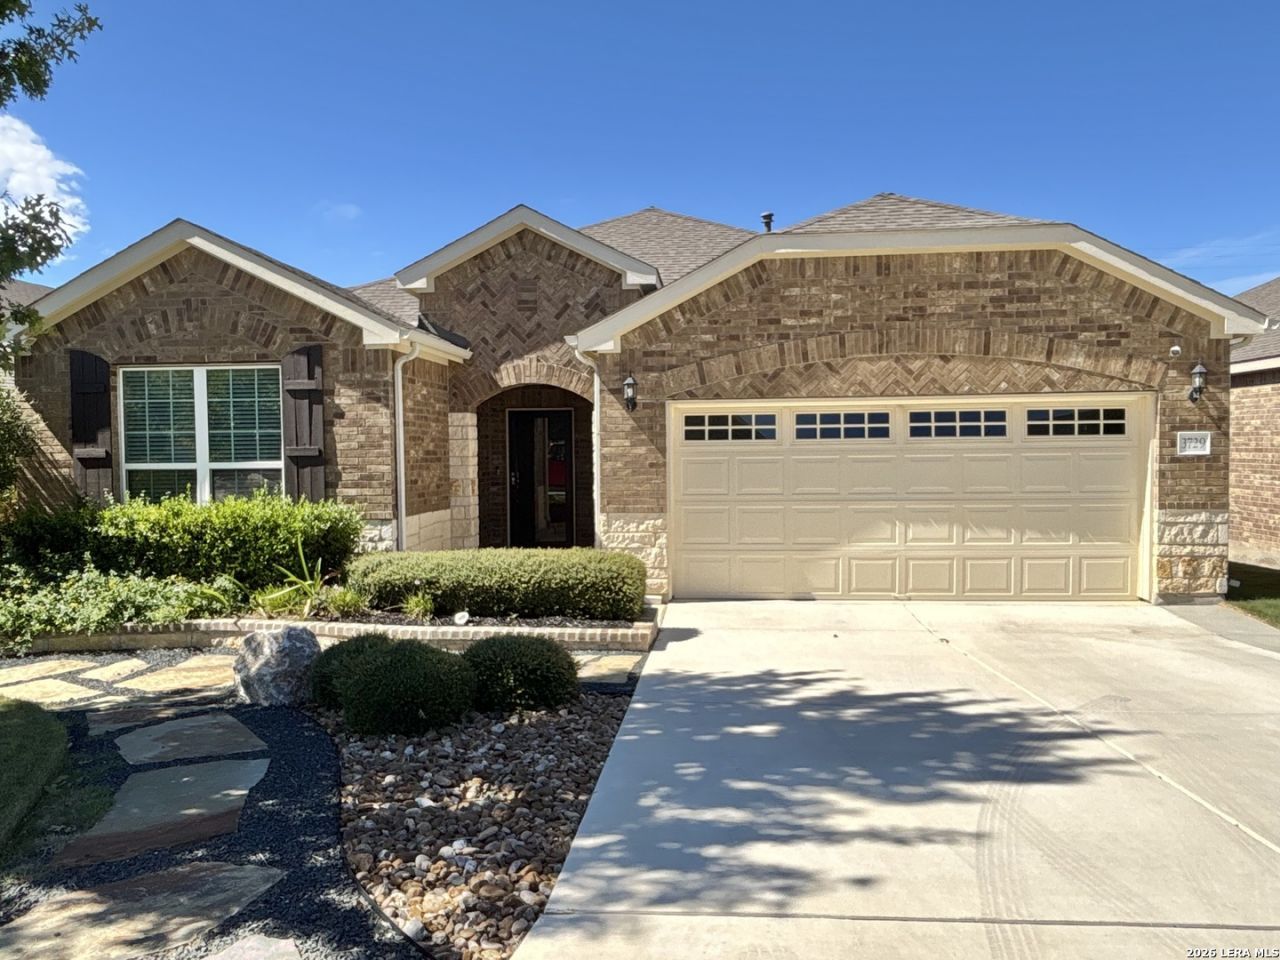
Welcome to this beautifully upgraded 3-bedroom, 2-bath brick home in Hill Country Retreat, a desirable 55+ active adult community in Alamo Ranch! Enjoy an exceptional blend of upscale finishes, comfortable living, and resort-style amenities. The open-concept floor plan features tall ceilings, a spacious kitchen with a large island, tons of custom cabinetry, stainless steel appliances, and top-of-the-line interior finishes. The extended backyard patio is perfect for relaxing or entertaining, featuring maintenance-free Trex decking, a partially covered overhang, electric blinds, and an outdoor TV that conveys. Electric blinds throughout the home add convenience and light control, although not needed with the Western sun. Extensive, beautifully designed landscaping takes the outdoor appeal to another level! Situated along the perimeter of the subdivision, the backyard overlooks a peaceful natural landscape beyond the neighborhood, offering a wonderful sense of privacy and scenic views. Additional highlights include a functional mudroom, abundant extra storage, and a spacious laundry room. Hill Country Retreat offers an impressive array of amenities, including an indoor heated lap pool and spa, indoor walking track, fitness center, outdoor resort-style pool and hot tub with lounging decks, clubhouse, ballroom and event center, recreation room, over 5 miles of walking and biking trails, and sports courts featuring pickleball, tennis, and bocce ball. Conveniently located near shopping, dining, grocery stores, and highly rated schools in NISD, this home offers an outstanding opportunity to enjoy both a beautifully upgraded residence and an active, amenity-rich lifestyle. Come see all this exceptional home has to offer!
Property Features
Property Type: Residential - Single Family
Cooling: One Central
Fenced: Yes
Fireplaces: 1
Fuel Type: Electric
Heating: Central,1 Unit
Home Style: One Story
Lot Size: 0.13 Acres
Roof Type: Composition
Stories: 1.0
Taxes: $7,028
Year Built: 2019
Feature Descriptions
Accessibility: Full Bath/Bed on 1st Flr
Builder Name: Pulte
Currenty Leased: No
Energy Efficient: Programmable Thermostat, Double Pane Windows, Ceiling Fans
Exterior: Brick, Stone/Rock
Exterior: Patio Slab, Covered Patio, Deck/Balcony, Privacy Fence, Sprinkler System, Double Pane Windows, Has Gutters, Mature Trees
Fireplace: One, Living Room, Wood Burning
Flooring: Carpeting, Ceramic Tile, Laminate
Foundation: Slab
Hoa Fee: 556/Quarterly
HOA Mandatory: Yes
HOA Name: HILL COUNTRY RETREAT HOA
Improvements: Street Paved, Curbs, Street Gutters, Streetlights, Fire Hydrant w/in 500,City Street
Inclusions: Ceiling Fans, Washer Connection, Dryer Connection, Microwave Oven, Stove/Range, Gas Cooking, Disposal, Dishwasher, Trash Compactor, Water Softener (owned), Smoke Alarm, Security System (Leased), Pre-Wired for Security, Electric Water Heater, Garage Door Opener, Plumb fo
Interior: One Living Area, Liv/Din Combo, Separate Dining Room, Eat-In Kitchen, Two Eating Areas, Island Kitchen, Walk-In Pantry, Utility Room Inside,1st Floor Lvl/No Steps, High Ceilings, Open Floor Plan, Cable TV Available, High Speed Internet, Laundry Main Level, Walk in Closets
Multiple HOA: No
Neighborhood Amenities: Controlled Access, Pool, Tennis, Park/Playground, Jogging Trails, Sports Court
Parking: Two Car Garage
Pool/Spa: None
Security: yes
Supplier - Electric: CPS
Supplier - Garbage: TIGER
Supplier - Gas: GREY FOREST
Supplier - Sewer: SAWS
Supplier - Water: SAWS
Tax By Multiple Counties: No
Type: Single Family Detached
Water/Sewer: Water System
Windows: All Remain
Room Sizes
Bedroom 2: 1 X 1
Bedroom 3: 1 X 1
Kitchen: 1 X 1
Living Room: 1 X 1
Local Schools
High School: Taft
Middle School: Briscoe
Elementary School: Cole
School District: Northside
Listed By / Shown By
Listed By
Agency Name: Sylvie Shurgot Real Estate
Agency Phone: (210) 380-8681
Shown By
Agent Name: Russell Cox
Agent Phone: Cell: (254) 717-6447
Agency Title: Kelly, Realtors
Agency Email: info@kellyrealtors.com
Agency Text: (254) 717-6447

Estimate Your Payment
Estimated Payment
$ 1,591.30 per month $889.11 Principal & Interest $585.67 Property Tax $116.52 Homeowner's InsuranceChange Payment Information




Privacy Policy / DMCA Notice / ADA Accessibility


This site is hosted, designed and copyright
© 1994 - 2026 by
Delta Media Group, Inc. -- Patent Pending --
Agent License Information: 0507004
3729 Tulip Dm | MLS# 2024753
This single family home located at 3729 Tulip Dm, San Antonio, TX 78253 is currently listed for sale with an asking price of $399,500. This property was built in 2019 and has 3 bedrooms and 2 full baths with 1840 sq. ft. Tulip Dm is located in the ALAMO RANCH subdivision within the Northside school district. Search ALAMO RANCH real estate on www.254properties.com today.