



BEDS4
BATHS2 full
SQUARE FEET1,976
MLS#21357041
STATUSActive
PROPERTY TYPEResidential - Single Family
SUBDIVISIONAspen Meadows Ph 2
SCHOOLAubrey ISD
Property Description
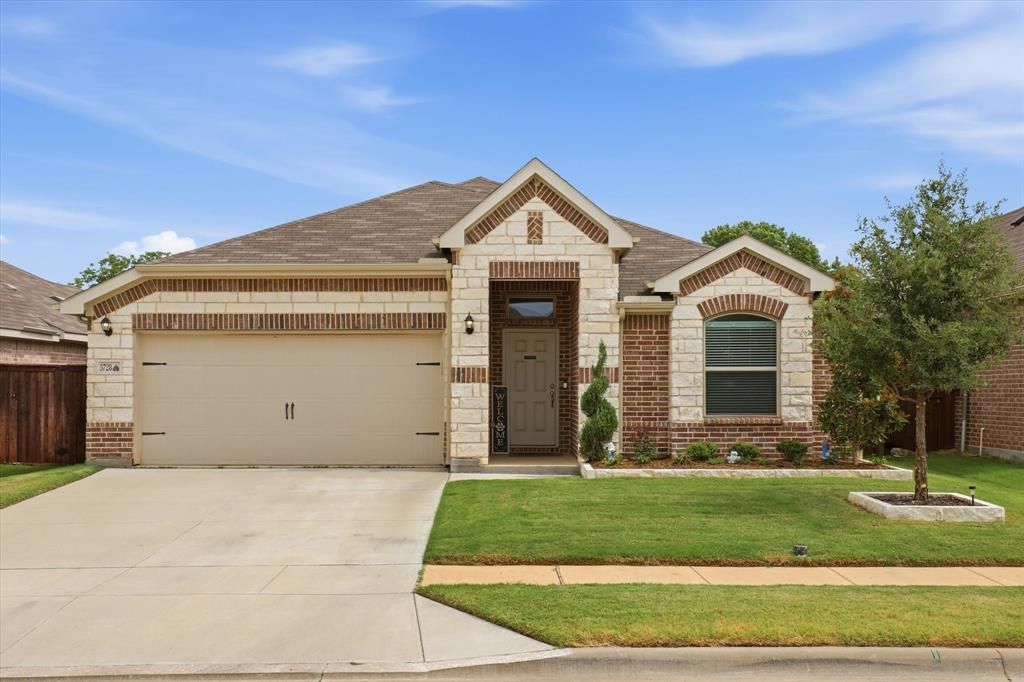
Beautiful one-owner home backing to a 40-acre nature preserve with convenient access to walking, jogging and biking trails, recreation fields, campsites, the community pool and playground. The thoughtfully designed floor plan offers four bedrooms (one set up as a Study with French Doors), with the Primary Suite separated from the secondary bedrooms. The island Kitchen features abundant cabinetry and opens to the Dining Area and spacious Family Room, creating an easy flow for everyday living and entertaining. Wood-look tile flooring, a bay window in the Primary Suite and an extended covered patio add comfort and style. Energy-conscious features include a Carrier 15 SEER HVAC system, double-pane Low-E vinyl windows, poly-foam sealing, LED lighting and enhanced insulation. The home is also prewired for Impression Homes’ Living Smarter home-automation package. Additional improvements include a new dishwasher, garage door opener, full gutter system, upgraded landscaping with stone borders and added attic decking for storage. Come for the benefits listed and stay for the view! It's relaxing to look out and see trees and the neighborhood trails and wonderful to have a private 40 acre nature preserve right behind your home and in your neighborhood.
Property Features
Property Type: Residential - Single Family
Cooling: Central Air, Electric, ENERGY STAR Qualified Equipme
Garage: 2 car attached
Heating: Central, Electric, ENERGY STAR Qualified Equipment
Home Style: Traditional
Lot Size: 0.14 Acres
Roof Type: Composition
Year Built: 2022
Amenities
Cable TV Available
Decorative Lighting
Flat Screen Wiring
Granite Counters
High Speed Internet Available
Kitchen Island
Open Floorplan
Walk-In Closet(s)
Covered Patio/Porch
Rain Gutters
Feature Descriptions
Appliances: Dishwasher, Disposal, Electric Range, Electric Water Heater, Microwave
Community Features: Community Pool, Greenbelt, Jogging Path/Bike Path, Park, Perimeter Fencing, Playground, Pool, Sidewalks, Other
Days on Site: 10
Exterior: Brick, Rock/Stone
Fencing: Wood, Wrought Iron
Flooring: Carpet, Ceramic Tile, Simulated Wood
Green Features: 12 inch+ Attic Insulation, Appliances, Construction, Doors, HVAC, Insulation, Thermostat, Waterheater, Windows
HOA Fee: 875/ Annually
Laundry: Electric Dryer Hookup, Utility Room, Full Size W/D Area
Lot: Adjacent to Greenbelt, Few Trees, Greenbelt, Interior Lot, Landscaped, Sprinkler System, Subdivision
Parcel#: R984982
Parking: Direct Access, Driveway, Garage, Garage Door Opener, Garage Double Door, Garage Faces Front
Parking Notes: Direct Access, Driveway, Garage, Garage Door Opener, G
Patio/Porch: Covered, Front Porch, Patio, Rear Porch
Swimming Pool: Yes
Utilities: All Weather Road, Cable Available, Community Mailbox, Concrete, Curbs, MUD Sewer, MUD Water, Sidewalk, Underground Utilities
Window: Bay Window(s), Window Coverings
Local Schools
Elementary School: Jackie Fuller
School District: Aubrey ISD
Listed By / Shown By
Listed By
Agency Name: Ebby Halliday Realtors
Agency Contact: 972-335-6564
Agent Name: Judi Wright

Shown By
Agent Name: Russell Cox
Agent Phone: Cell: (254) 717-6447
Agency Title: Kelly, Realtors

Estimate Your Payment
Estimated Payment
$ 943.96 per month $834.59 Principal & Interest $0.00 Property Tax (data not provided by mls) $109.38 Homeowner's InsuranceChange Payment Information




 The data relating to real estate for sale on this web site comes in part from the IDX of the Multiple Listing Service of NTREIS. The data on this site may not be reproduced or redistributed and is only for those individuals viewing this web site. Real estate listings held by brokerage firms other than the brokers/agents with their own information using this site are marked with the NTREIS thumbnail logo and detailed information about them includes the name of the listing broker(s).
Privacy Policy / DMCA Notice / ADA Accessibility


This site is hosted, designed and copyright
© 1994 - 2026 by
Delta Media Group, Inc. -- Patent Pending --
Agent License Information: 0507004
3728 Maroon Creek Road | MLS# 21357041
This single family home located at 3728 Maroon Creek Road, Aubrey, TX 76227 is currently listed for sale with an asking price of $375,000. This property was built in 2022 and has 4 bedrooms and 2 full baths with 1976 sq. ft. Maroon Creek Road is located in the Aspen Meadows Ph 2 subdivision within the Aubrey ISD school district. Search Aspen Meadows Ph 2 real estate on www.254properties.com today.