



BEDS5
BATHS4 full 1 partial
SQUARE FEET3,333
MLS#2010372
STATUSActive
PROPERTY TYPEResidential - Single Family
SUBDIVISIONJOHNSON RANCH - COMAL
SCHOOLComal
Property Description
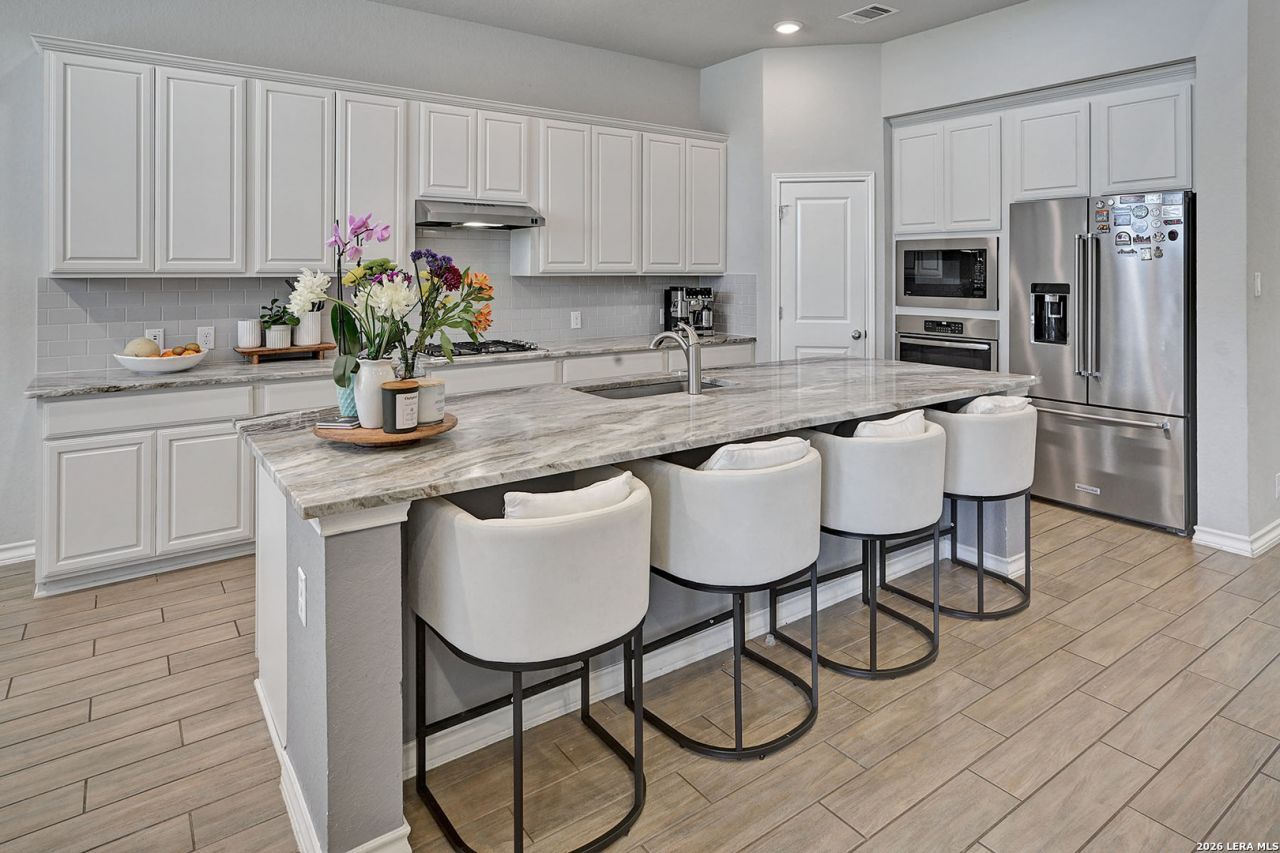
Pristine, turnkey home backing to a serene open space with breathtaking Texas Hill Country views! Relax on the beautiful, double-level back deck designed to catch perfect evening breezes. Inside features a true open-concept layout boasting two dining spaces and an amazing gourmet kitchen complete with a massive island. Highly desirable floor plan includes both the primary suite AND a secondary bedroom downstairs, along with a dedicated home office. Upstairs opens up to a large second living/game room flex space, along with additional bedrooms featuring ample storage and oversized closets. Primary bedroom leads to an exceptional bathroom, with separate shower, tub, dual vanities, leading to an enormous closet that guides you straight to the spacious laundry room. This is SMART design. SUBJECT TO LENDER SHORT SALE APPROVAL; short sale addendum required. Process is being initiated with the bank-optimal for patient buyers who want a turnkey property at a competitive price. Conventional financing or cash preferred.
Property Features
Property Type: Residential - Single Family
Cooling: Two Central
Fenced: Yes
Fireplaces: 1
Fuel Type: Natural Gas
Heating: Heat Pump,2 Units
Home Style: Two Story, Texas Hill Country
Lot Size: 0.23 Acres
Roof Type: Composition
Stories: 2.0
Taxes: $12,536
Year Built: 2019
Feature Descriptions
Builder Name: Highland
Days on Site: 14
Exterior: Brick,4 Sides Masonry, Stone/Rock, Cement Fiber
Exterior: Covered Patio, Deck/Balcony, Privacy Fence, Sprinkler System, Double Pane Windows, Has Gutters, Mature Trees, Stone/Masonry Fence
Fireplace: One, Gas Logs Included, Gas
Flooring: Carpeting, Ceramic Tile
Foundation: Slab
Hoa Fee: 300/Quarterly
HOA Mandatory: Yes
HOA Name: JOHNSON RANCH HOA
Improvements: Street Paved, Curbs, Sidewalks, Streetlights, Fire Hydrant w/in 500,Private Road
Inclusions: Ceiling Fans, Chandelier, Washer Connection, Dryer Connection, Built-In Oven, Self-Cleaning Oven, Microwave Oven, Gas Cooking, Disposal, Dishwasher, Ice Maker Connection, Vent Fan, Smoke Alarm, Security System (Owned), Gas Water Heater, Garage Door Opener, Plumb for Wate
Interior: Two Living Area, Separate Dining Room, Eat-In Kitchen, Two Eating Areas, Island Kitchen, Breakfast Bar, Walk-In Pantry, Study/Library, Game Room, Utility Room Inside, Secondary Bedroom Down,1st Floor Lvl/No Steps, High Ceilings, Open Floor Plan, Pull Down Storage, Cable TV Available, High Speed Internet, Laundry Main Level, Laundry Room, Walk in Closets
Lot: On Greenbelt, County VIew
Miscellaneous: M.U.D.
Multiple HOA: No
Neighborhood Amenities: Controlled Access, Pool, Tennis, Clubhouse, Park/Playground, Jogging Trails, Sports Court
Parking: Three Car Garage, Attached, Tandem
Pool/Spa: None
Security: yes
Supplier - Electric: CPS
Supplier - Gas: CPS
Supplier - Sewer: GBRA
Supplier - Water: GBRA
Tax By Multiple Counties: No
Type: Single Family Detached
Water/Sewer: Water System, Sewer System
Windows: Some Remain
Room Sizes
Bedroom 2: 14 X 12
Bedroom 3: 14 X 12
Bedroom 4: 12 X 10
Bedroom 5: 12 X 10
Kitchen: 16 X 11
Breakfast Room: 11 X 9
Dining Room: 12 X 12
Living Room: 16 X 14
Utility Room: 11 X 6
Study/Office: 13 X 11
E X try: 8 X 6
Game Room: 17 X 13
Local Schools
High School: Smithson Valley
Middle School: Smithson Valley
Elementary School: Johnson Ranch
School District: Comal
Listed By / Shown By
Listed By
Agency Name: All City San Antonio Registered Series
Agency Phone: (210) 625-1459
Shown By
Agent Name: Russell Cox
Agent Phone: Cell: (254) 717-6447
Agency Title: Kelly, Realtors
Agency Email: info@kellyrealtors.com
Agency Text: (254) 717-6447

Estimate Your Payment
Estimated Payment
$ 2,552.49 per month $1,333.11 Principal & Interest $1,044.67 Property Tax $174.71 Homeowner's InsuranceChange Payment Information




Privacy Policy / DMCA Notice / ADA Accessibility


This site is hosted, designed and copyright
© 1994 - 2026 by
Delta Media Group, Inc. -- Patent Pending --
Agent License Information: 0507004
3726 Chicory Bnd | MLS# 2010372
This single family home located at 3726 Chicory Bnd, Bulverde, TX 78163 is currently listed for sale with an asking price of $599,000. This property was built in 2019 and has 5 bedrooms and 4 full and 1 partial baths with 3333 sq. ft. Chicory Bnd is located in the JOHNSON RANCH - COMAL subdivision within the Comal school district. Search JOHNSON RANCH - COMAL real estate on www.254properties.com today.