



BEDS3
BATHS2 full
SQUARE FEET1,912
MLS#21308560
STATUSActive
PROPERTY TYPEResidential - Single Family
SUBDIVISIONEt Rr Co 1000
SCHOOLRising Star ISD
Property Description
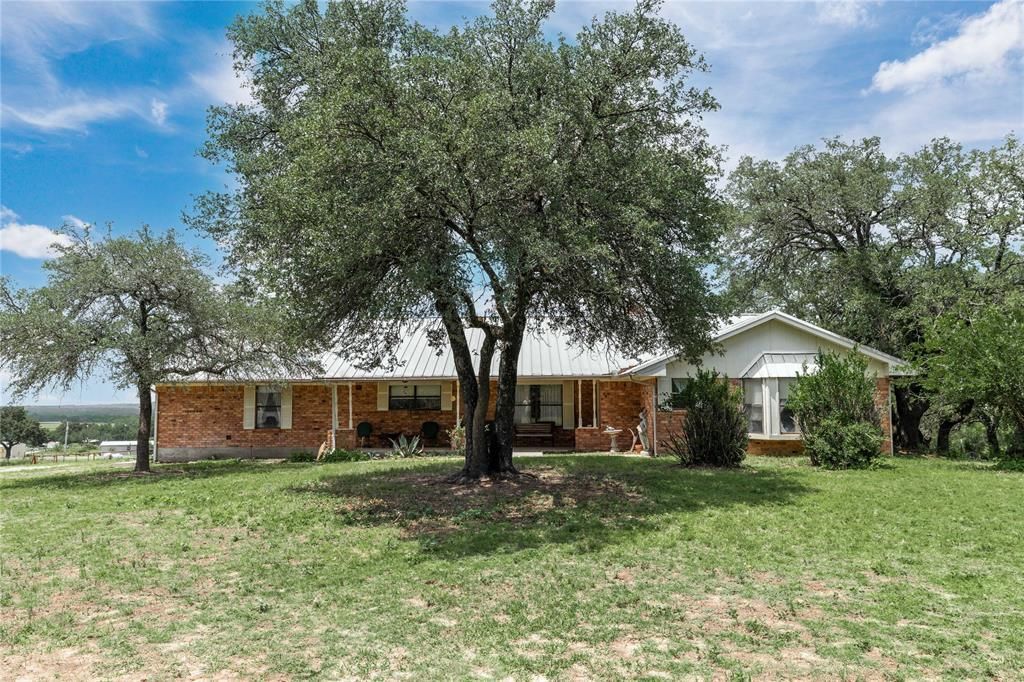
Perched on a scenic hilltop with highway frontage this home is just a few miles outside of the city limits of Rising Star, Texas and sits on 4.83 acres. This spacious 3 bedroom, 2 bath brick home offers country charm, beautiful views, and excellent accessibility. With 1912 Square feet of living space, the home features a large living area with a classic brick fireplace, creating warm and inviting gathering space. The kitchen has a gas range, a dishwasher, and stainless refrigerator. Outside, the beautiful oak trees shade the front yard and frame the homes elevated setting creating the peaceful atmosphere. The home could benefit from some updating but it offers solid construction and a desirable layout with opportunities to customize and add value. There is a 3 sided horse shed and round pens makes this place ideal for horses. More pictures to come soon.
Property Features
Property Type: Residential - Single Family
Cooling: Central Air, Electric
Fireplaces: 1
Garage: 2 car attached
Heating: Central, Electric, Fireplace(s), Propane
Home Style: Colonial
Lot Size: 4.83 Acres
Roof Type: Metal
Year Built: 1982
Amenities
Built-in Features
Double Vanity
Open Floorplan
Walk-In Closet(s)
Rain Gutters
Storage
Feature Descriptions
Appliances: Dishwasher, Disposal, Gas Range, Gas Water Heater, Water Filter
Days on Site: 123
Exclusions: Personal items
Exterior: Brick
Fencing: Barbed Wire, Cross Fenced, Pipe, Wire
Fireplace: Brick, Living Room, Wood Burning
Flooring: Carpet, Linoleum
Laundry: Utility Room, Full Size W/D Area, Dryer Hookup, Washer Hookup, On Site
Lot: Acreage
Parcel#: 0001601
Parking: Additional Parking, On Site
Parking Notes: Additional Parking, On Site
Topography: Hilly
Utilities: Asphalt
Window: Bay Window(s)
Local Schools
Elementary School: Rising Star
School District: Rising Star ISD
Listed By / Shown By
Listed By
Agency Name: Texas Country Real Estate
Agency Contact: (325) 647-1309
Agent Name: Cheryl Pfingsten

Shown By
Agent Name: Russell Cox
Agent Phone: Cell: (254) 717-6447
Agency Title: Kelly, Realtors

Estimate Your Payment
Estimated Payment
$ 931.38 per month $823.46 Principal & Interest $0.00 Property Tax (data not provided by mls) $107.92 Homeowner's InsuranceChange Payment Information




 The data relating to real estate for sale on this web site comes in part from the IDX of the Multiple Listing Service of NTREIS. The data on this site may not be reproduced or redistributed and is only for those individuals viewing this web site. Real estate listings held by brokerage firms other than the brokers/agents with their own information using this site are marked with the NTREIS thumbnail logo and detailed information about them includes the name of the listing broker(s).
Privacy Policy / DMCA Notice / ADA Accessibility


This site is hosted, designed and copyright
© 1994 - 2026 by
Delta Media Group, Inc. -- Patent Pending --
Agent License Information: 0507004
3718 Highway 36 W | MLS# 21308560
This single family home located at 3718 Highway 36 W, Rising Star, TX 76471 is currently listed for sale with an asking price of $370,000. This property was built in 1982 and has 3 bedrooms and 2 full baths with 1912 sq. ft. Highway 36 W is located in the Et Rr Co 1000 subdivision within the Rising Star ISD school district. Search Et Rr Co 1000 real estate on www.254properties.com today.