



BEDS3
BATHS2 full
SQUARE FEET1,800
MLS#21372681
STATUSActive
PROPERTY TYPEResidential - Single Family
SUBDIVISIONFalcon Crest
SCHOOLJoshua ISD
Property Description
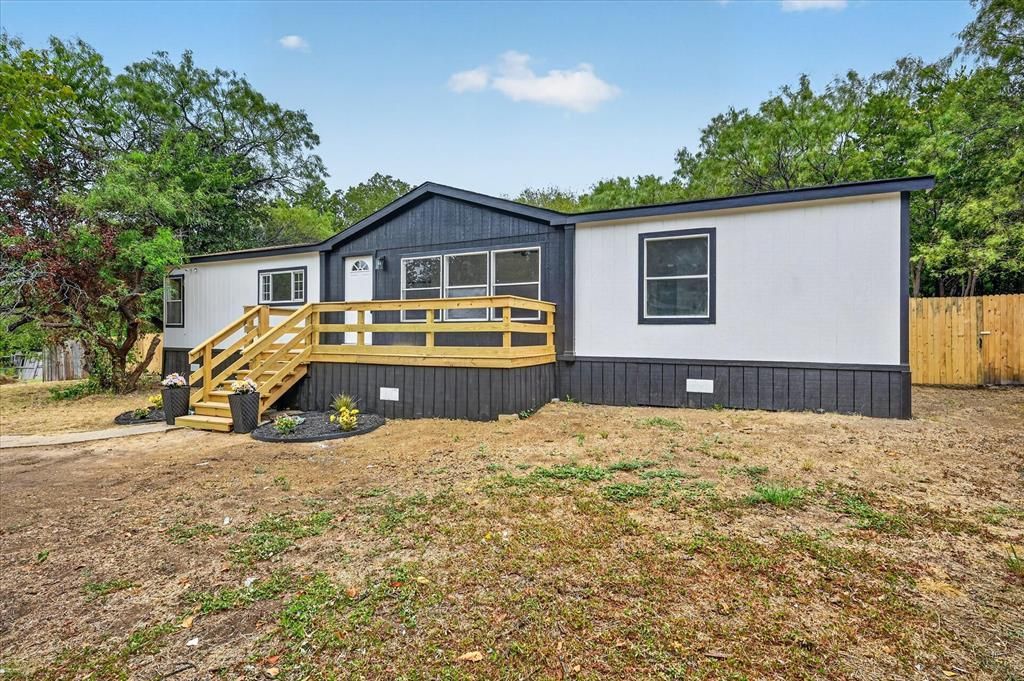
**FULLY RENOVATED, MOVE-IN READY, HALF-ACRE LOT, and MINUTES FROM BURLESON**Welcome to 3713 Shady Ln where modern updates meet the space, privacy, and charm of country living! Completely renovated from top to bottom, this beautifully refreshed 3-bedroom, 2-bath home is truly move-in ready and offers approximately 1,800 square feet of comfortable living space on nearly half an acre. Step inside and you'll immediately appreciate the fresh, modern feel and thoughtfully designed layout. The spacious open-concept living area creates an inviting gathering space and flows seamlessly into the updated kitchen, making everyday living and entertaining effortless. The kitchen offers plenty of cabinetry, workspace, and room for everyone to gather. The split-bedroom floor plan provides privacy for the spacious primary suite, which features a beautifully updated en-suite bath, generous closet space, garden tub, dual vanities, and separate tile shower. The secondary bedrooms are nicely sized and offer walk-in closets, providing plenty of storage throughout the home. You'll also love the oversized utility room. Outside, the nearly half-acre lot is surrounded by mature trees and offers plenty of room to spread out, relax, entertain, garden, or simply enjoy the peaceful setting. There's a wonderful sense of privacy here while still being conveniently located in Joshua Burleson area.
Property Features
Property Type: Residential - Single Family
Cooling: Ceiling Fan(s), Central Air
Heating: Central
Lot Size: 0.49 Acres
Roof Type: Composition
Year Built: 2006
Amenities
Double Vanity
Eat-in Kitchen
Kitchen Island
Open Floorplan
Pantry
Walk-In Closet(s)
Private Yard
Feature Descriptions
Appliances: Dishwasher, Electric Range, Electric Water Heater
Days on Site: 3
Fencing: Back Yard, Wood
Flooring: Carpet, Luxury Vinyl Plank
Laundry: Electric Dryer Hookup, Utility Room, Full Size W/D Area, Dryer Hookup, Washer Hookup
Lot: Many Trees, No Backyard Grass
Parcel#: 126348000410
Parking: Driveway, Gravel, No Garage, On Site, Outside, Unpaved
Parking Notes: Driveway, Gravel, No Garage, On Site, Outside, Unpaved
Patio/Porch: Deck
Utilities: Aerobic Septic, Co-op Water, Electricity Connected, Outside City Limits, No City Services
Room Sizes
Bedroom-Primary: 14.00 x 14.00 Level - 1
Bedroom: 10.00 x 14.00 Level - 1
Bedroom: 9.00 x 14.00 Level - 1
Bath-Primary: 11.00 x 10.00 Level - 1
Bath-Full: 8.00 x 5.00 Level - 1
Living Room: 19.00 x 18.00 Level - 1
Dining Room: 10.00 x 14.00 Level - 1
Kitchen: 14.00 x 14.00 Level - 1
Laundry: 9.00 x 14.00 Level - 1
Local Schools
Elementary School: Elder
School District: Joshua ISD
Listed By / Shown By
Listed By
Agency Name: Real Texas Realty LLC
Agency Contact: 817-920-7700
Agent Name: Scott Jones

Shown By
Agent Name: Russell Cox
Agent Phone: Cell: (254) 717-6447
Agency Title: Kelly, Realtors

Estimate Your Payment
Estimated Payment
$ 629.06 per month $556.17 Principal & Interest $0.00 Property Tax (data not provided by mls) $72.89 Homeowner's InsuranceChange Payment Information




 The data relating to real estate for sale on this web site comes in part from the IDX of the Multiple Listing Service of NTREIS. The data on this site may not be reproduced or redistributed and is only for those individuals viewing this web site. Real estate listings held by brokerage firms other than the brokers/agents with their own information using this site are marked with the NTREIS thumbnail logo and detailed information about them includes the name of the listing broker(s).
Privacy Policy / DMCA Notice / ADA Accessibility


This site is hosted, designed and copyright
© 1994 - 2026 by
Delta Media Group, Inc. -- Patent Pending --
Agent License Information: 0507004
3713 Shady Lane | MLS# 21372681
This single family home located at 3713 Shady Lane, Joshua, TX 76058 is currently listed for sale with an asking price of $249,900. This property was built in 2006 and has 3 bedrooms and 2 full baths with 1800 sq. ft. Shady Lane is located in the Falcon Crest subdivision within the Joshua ISD school district. Search Falcon Crest real estate on www.254properties.com today.