



BEDS4
BATHS5 full 1 partial
SQUARE FEET4,310
MLS#21331593
STATUSPending
PROPERTY TYPEResidential - Single Family
SUBDIVISIONMontecito Del Sur Ph I
SCHOOLDenton ISD
Property Description
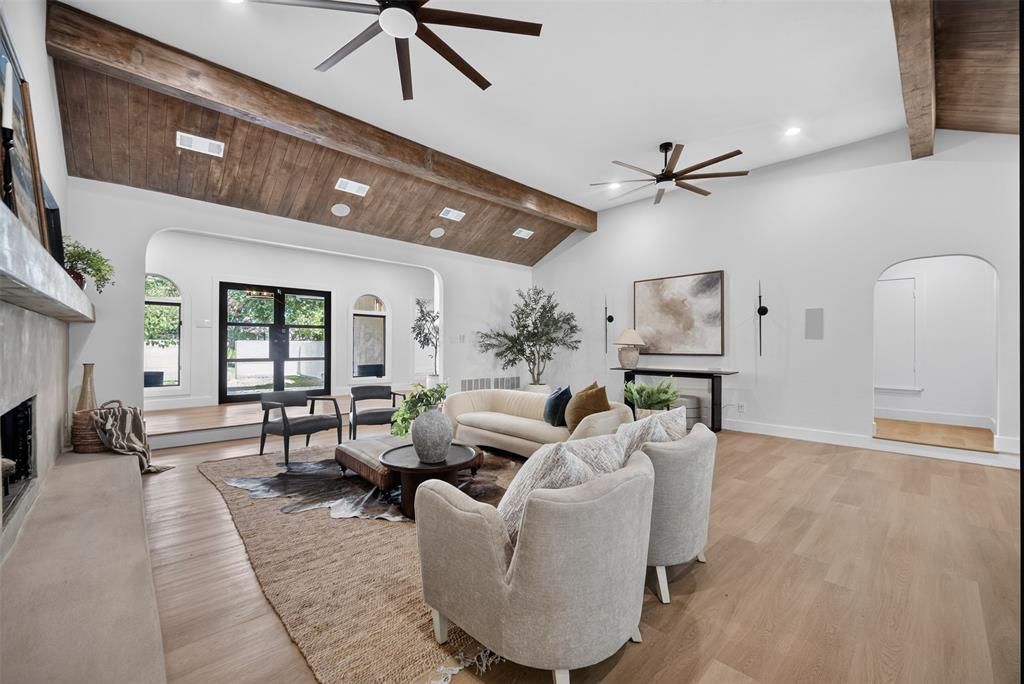
Set beneath a canopy of mature trees in Denton’s sought-after Montecito Del Sur subdivision, this distinctive 4-bedroom, 5.5-bath residence offers 4,310 square feet of thoughtfully updated living space. A private courtyard entry creates a memorable first impression and opens to an expansive living room featuring soaring ceilings, exposed wood beams, warm wood detailing and a striking fireplace.The beautifully renovated kitchen blends modern finishes with character, showcasing white oak cabinetry, Ivory Honed quartz countertops, premium ZLINE appliances, generous storage, a large center island and an impressive commercial-style range framed by an arched surround. Multiple living and dining areas provide exceptional flexibility for entertaining, working from home or relaxing with family.Each of the four bedrooms includes its own ensuite bath, providing exceptional privacy and convenience for family and guests. The spacious primary suite offers room for a sitting area and direct access to the outdoors. Its spa-inspired bath features a freestanding soaking tub, oversized walk-in shower, dual-sink vanity, contemporary fixtures and walls of glass block that fill the space with soft natural light.A separate flex or guest space includes its own living area, sleeping quarters, kitchenette and bathroom—ideal for extended family, visitors, a studio or private retreat. Outside, the nearly half-acre setting offers mature trees, generous lawn space, stone walkways, shaded patios and multiple areas for outdoor entertaining or quiet relaxation. A fenced backyard, private courtyard and separate exterior access add even more versatility. This one-of-a-kind property combines architectural character, modern updates, exceptional bedroom privacy and abundant indoor-outdoor living space.
Property Features
Property Type: Residential - Single Family
Cooling: Attic Fan, Ceiling Fan(s), Central Air, Wall/Window U
Fireplaces: 1
Garage: 3 car attached
Heating: Central, Fireplace(s), Natural Gas
Home Style: Mediterranean
Lot Size: 0.48 Acres
Roof Type: Composition
Year Built: 1983
Amenities
Built-in Wine Cooler
Cable TV Available
Cedar Closet(s)
Decorative Lighting
Double Vanity
Eat-in Kitchen
Flat Screen Wiring
Granite Counters
High Speed Internet Available
In-Law Suite Floorplan
Kitchen Island
Pantry
Smart Home System
Sound System Wiring
Vaulted Ceiling(s)
Wired for Data
Second Primary Bedroom
Covered Patio/Porch
Private Yard
Storage
Feature Descriptions
Appliances: Built-in Refrigerator, Commercial Grade Range, Dishwasher, Disposal, Microwave, Plumbed For Gas in Kitchen, Refrigerator, Tankless Water Heater, Warming Drawer
Days on Site: 49
Exclusions: Furniture, items in garage besides cabinets
Exterior: Siding, Stucco, Wood
Fencing: Wood
Fireplace: Gas, Wood Burning
Flooring: Ceramic Tile, Luxury Vinyl Plank, Terrazzo
Laundry: Utility Room, Full Size W/D Area
Lot: Corner Lot, Landscaped, Lrg. Backyard Grass, Sprinkler System
Other Equipment: Home Theater, Irrigation Equipment
Parcel#: R24072
Parking: Drive Through, Driveway, Epoxy Flooring, Garage, Garage Door Opener, Garage Double Door, Garage Single Door, Oversized
Parking Notes: Drive Through, Driveway, Epoxy Flooring, Garage, Garag
Patio/Porch: Covered
Utilities: Cable Available, City Sewer, City Water, Concrete, Curbs, Electricity Connected, Individual Gas Meter, Underground Utilities
Window: Window Coverings
Local Schools
Elementary School: Ryanws
School District: Denton ISD
Listed By / Shown By
Listed By
Agency Name: eXp Realty LLC
Agency Contact: 972-798-3165
Agent Name: Albert Fuentes

Shown By
Agent Name: Russell Cox
Agent Phone: Cell: (254) 717-6447
Agency Title: Kelly, Realtors

Estimate Your Payment
Estimated Payment
$ 2,089.30 per month $1,847.22 Principal & Interest $0.00 Property Tax (data not provided by mls) $242.08 Homeowner's InsuranceChange Payment Information




 The data relating to real estate for sale on this web site comes in part from the IDX of the Multiple Listing Service of NTREIS. The data on this site may not be reproduced or redistributed and is only for those individuals viewing this web site. Real estate listings held by brokerage firms other than the brokers/agents with their own information using this site are marked with the NTREIS thumbnail logo and detailed information about them includes the name of the listing broker(s).
Privacy Policy / DMCA Notice / ADA Accessibility


This site is hosted, designed and copyright
© 1994 - 2026 by
Delta Media Group, Inc. -- Patent Pending --
Agent License Information: 0507004
3713 Granada Trail | MLS# 21331593
This single family home located at 3713 Granada Trail, Denton, TX 76205 is currently listed for sale with an asking price of $830,000. This property was built in 1983 and has 4 bedrooms and 5 full and 1 partial baths with 4310 sq. ft. Granada Trail is located in the Montecito Del Sur Ph I subdivision within the Denton ISD school district. Search Montecito Del Sur Ph I real estate on www.254properties.com today.