



BEDS4
BATHS3 full 1 partial
SQUARE FEET2,374
MLS#21348606
STATUSActive
PROPERTY TYPERental - Single Family
SUBDIVISIONWoodland West Estates Add
SCHOOLArlington ISD
Property Description
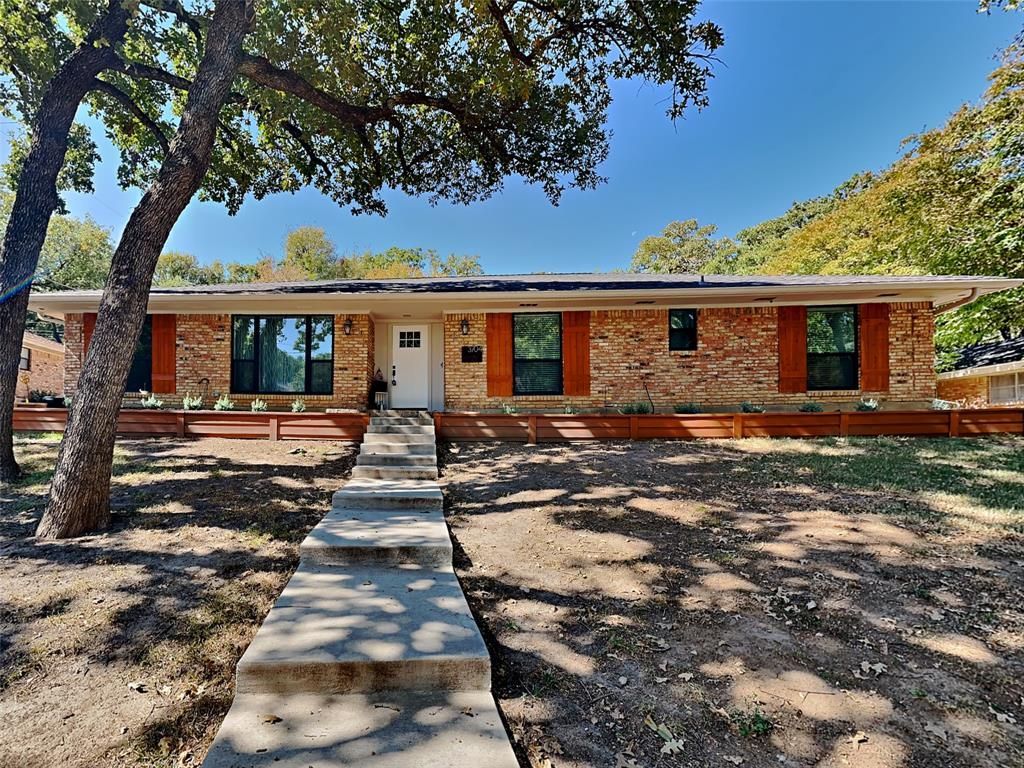
Nestled beneath mature shade trees in the highly desirable Woodland West Estates, this beautifully maintained 4-bedroom, 3.5-bath home offers the perfect blend of comfort, functionality, and timeless charm. Outstanding curb appeal welcomes you with lush landscaping, an inviting covered front porch, and an extended driveway with plenty of space for additional parking or even a basketball goal. The expansive backyard is ideal for outdoor living, featuring a covered patio perfect for grilling, entertaining, or simply relaxing, plus an invisible fence already in place for added convenience.Inside, you'll find a spacious open-concept floor plan designed for both everyday living and entertaining. Elegant formal living and dining rooms greet you at the entrance, while the warm and inviting family room showcases a stunning brick, wood-burning fireplace. The chef-inspired kitchen is sure to impress with abundant cabinetry and countertop space, granite countertops, stainless steel appliances, a large breakfast bar and island, and a charming breakfast nook complete with built-in cabinetry—perfect for creating your own coffee bar.The thoughtfully designed split-bedroom layout provides added privacy, with the fourth bedroom and a full bath tucked away toward the rear of the home, making it an ideal guest suite or private mother-in-law quarters. The oversized utility room offers exceptional storage and functionality. Retreat to the spacious primary suite featuring a spa-like ensuite bath with a jetted soaking tub, dual vanities with extended counter space, generous walk-in closets, and plenty of room to unwind. Neutral designer finishes, luxury laminate flooring, ceiling fans throughout, and an abundance of natural light complete this move-in-ready home. Don't miss the opportunity to make this hidden gem your own!
Property Features
Property Type: Rental - Single Family
Cooling: Ceiling Fan(s), Central Air
Fireplaces: 1
Garage: 2 car attached
Heating: Central
Home Style: Traditional
Lot Size: 0.23 Acres
Year Built: 1968
Amenities
Decorative Lighting
Eat-in Kitchen
Granite Counters
In-Law Suite Floorplan
Kitchen Island
Open Floorplan
Walk-In Closet(s)
Covered Patio/Porch
Feature Descriptions
Appliances: Dishwasher, Disposal, Electric Range
Days on Site: 32
Fencing: Wood
Fireplace: Brick, Wood Burning
Flooring: Carpet, Ceramic Tile, Laminate
Laundry: Utility Room
Lot: Interior Lot, Landscaped, Lrg. Backyard Grass
Parcel#: 03640647
Parking: Garage, Garage Faces Rear
Parking Notes: Garage, Garage Faces Rear
Pets Allowed: Yes Pets Allowed
Utilities: City Sewer, City Water
Window: Window Coverings
Local Schools
Elementary School: Duff
School District: Arlington ISD
Listed By / Shown By
Listed By
Agency Name: Fort Property Management LLC
Agency Contact: 817-329-9005
Agent Name: Sarah Braddock

Shown By
Agent Name: Russell Cox
Agent Phone: Cell: (254) 717-6447
Agency Title: Kelly, Realtors





 The data relating to real estate for sale on this web site comes in part from the IDX of the Multiple Listing Service of NTREIS. The data on this site may not be reproduced or redistributed and is only for those individuals viewing this web site. Real estate listings held by brokerage firms other than the brokers/agents with their own information using this site are marked with the NTREIS thumbnail logo and detailed information about them includes the name of the listing broker(s).
Privacy Policy / DMCA Notice / ADA Accessibility


This site is hosted, designed and copyright
© 1994 - 2026 by
Delta Media Group, Inc. -- Patent Pending --
Agent License Information: 0507004
3704 Astoria Drive | MLS# 21348606
This property located at 3704 Astoria Drive, Arlington, TX 76013 is currently listed for rent with an asking price of $2,700 / Monthly. Astoria Drive is located within the Arlington ISD school district. Search Arlington real estate on www.254properties.com today.