


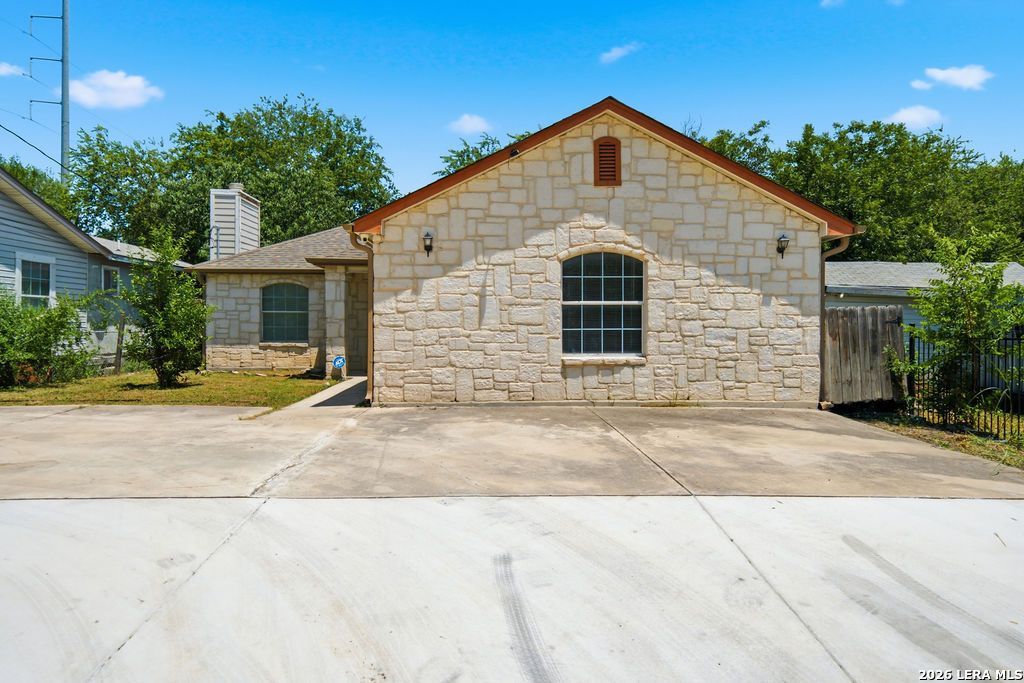

BEDS5
BATHS2 full
SQUARE FEET1,703
MLS#1936643
STATUSPending
PROPERTY TYPEResidential - Single Family
SUBDIVISIONLOMA AREA 2 ED
SCHOOLEdgewood ISD
Property Description
Welcome to 370 N San Gabriel Ave, a spacious 5-bedroom, 2-bathroom home in San Antonios desirable Loma Vista neighborhood. Offering approximately 1,734 square feet of flexible living space-including a functional garage conversion ideal for an extra bedroom, play area, or home office-this turn-key property is now vacant, clean, and ready for immediate move-in. Essential big-ticket structural and mechanical items have already been handled for ultimate buyer peace of mind, featuring newly completed professional foundation work, an HVAC replacement in 2021, and a roof and water heater that are both approximately five years old. Conveniently located just minutes from downtown San Antonio, major highways, local schools, and shopping, this property combines incredible space, location, and key structural reliability. Whether you are looking for room for a growing household or searching for a solid, well-located San Antonio home where you can add your own cosmetic touches over time, 370 N San Gabriel is priced to move quickly-schedule your private tour today!
Property Features
Property Type: Residential - Single Family
Cooling: One Central
Fenced: Yes
Fireplaces: 1
Fuel Type: Electric
Heating: Central
Home Style: One Story
Lot Size: 0.13 Acres
Roof Type: Composition
Stories: 1.0
Taxes: $4,315
Year Built: 2005
Feature Descriptions
Builder Name: CUSTOM
Currenty Leased: No
Days on Site: 222
Exterior: Stone/Rock, Siding
Exterior: Privacy Fence
Fireplace: Living Room
Flooring: Ceramic Tile
Foundation: Slab
HOA Mandatory: No
Inclusions: Ceiling Fans, Washer Connection, Dryer Connection, Stove/Range, Refrigerator, Disposal, Dishwasher
Interior: One Living Area, Separate Dining Room, Utility Room Inside, Open Floor Plan
Neighborhood Amenities: None
Parking: None/Not Applicable
Pool/Spa: None
Supplier - Electric: CPS
Supplier - Garbage: CITY
Supplier - Sewer: SAWS
Supplier - Water: SAWS
Tax By Multiple Counties: No
Type: Single Family Detached
Water/Sewer: Water System
Windows: Some Remain
Room Sizes
Bedroom 2: 10 X 10
Bedroom 3: 11 X 10
Bedroom 4: 10 X 10
Bedroom 5: 10 X 10
Kitchen: 14 X 10
Living Room: 26 X 14
Family Room: 21 X 20
Local Schools
High School: Memorial
Middle School: Gus Garcia
Elementary School: Roosevelt
School District: Edgewood ISD
Listed By / Shown By
Listed By
Agency Name: Keller Williams City-View
Agency Phone: (210) 696-9996
Shown By
Agent Name: Russell Cox
Agent Phone: Cell: (254) 717-6447
Agency Title: Kelly, Realtors
Agency Email: info@kellyrealtors.com
Agency Text: (254) 717-6447

Estimate Your Payment
Estimated Payment
$ 773.67 per month $366.11 Principal & Interest $359.58 Property Tax $47.98 Homeowner's InsuranceChange Payment Information




Privacy Policy / DMCA Notice / ADA Accessibility


This site is hosted, designed and copyright
© 1994 - 2026 by
Delta Media Group, Inc. -- Patent Pending --
Agent License Information: 0507004
370 N San Gabriel Ave | MLS# 1936643
This single family home located at 370 N San Gabriel Ave, San Antonio, TX 78237 is currently listed for sale with an asking price of $164,500. This property was built in 2005 and has 5 bedrooms and 2 full baths with 1703 sq. ft. N San Gabriel Ave is located in the LOMA AREA 2 ED subdivision within the Edgewood ISD school district. Search LOMA AREA 2 ED real estate on www.254properties.com today.