


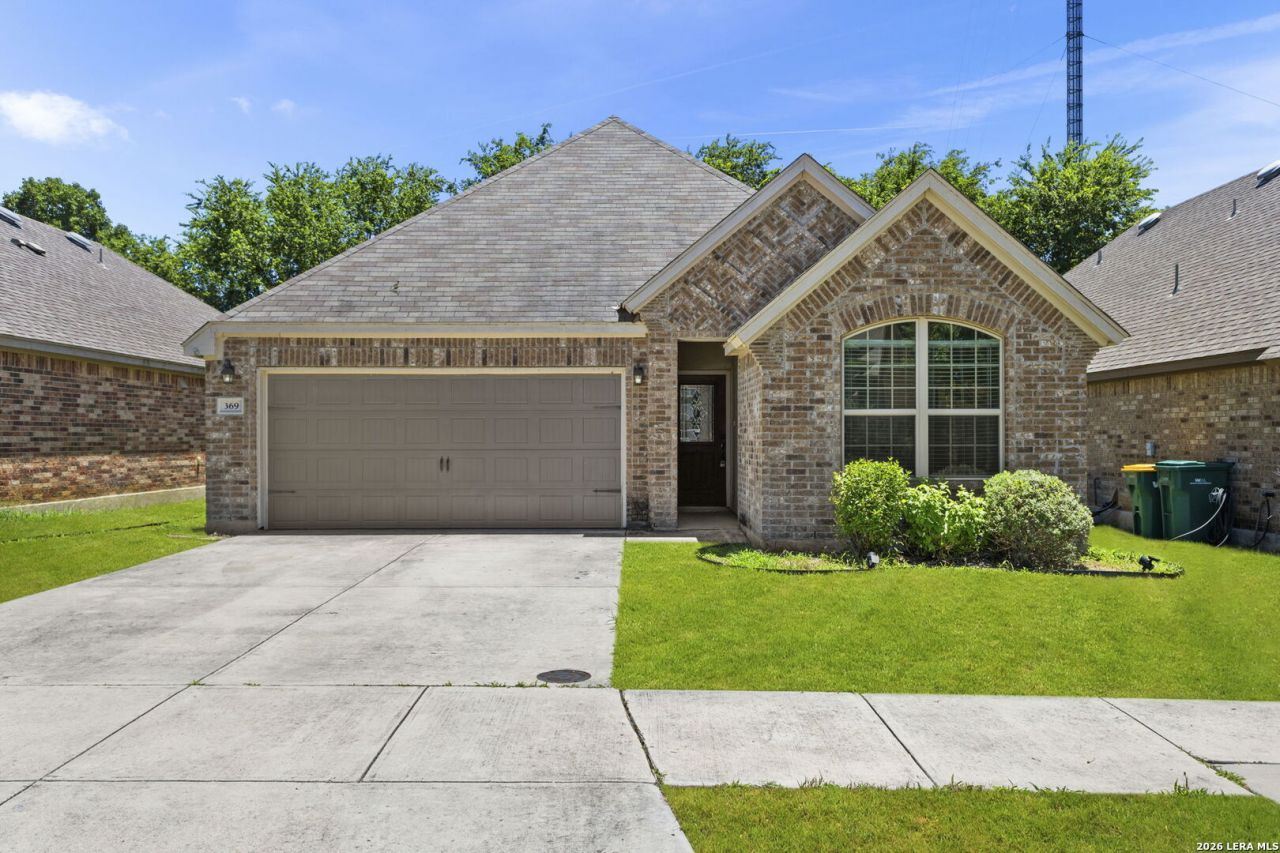

BEDS3
BATHS2 full
SQUARE FEET1,558
MLS#1959549
STATUSActive
PROPERTY TYPEResidential - Single Family
SUBDIVISIONSADDLEHORN
SCHOOLBoerne
Property Description
Located in Boerne, TX, this home is nestled in the serene neighborhood of Saddlehorn. Minutes from Boerne High School, this well maintained home offers an inviting open floor plan, abundant natural light and comfortable living. A private deck in the backyard is great for outdoor entertainment, or a quiet, relaxing cup of coffee. Fine dining and shopping await you at the Hill Country Mile (downtown Boerne), just a short drive away. Top Tier Schools, Hill Country living, easy access to I-10 all await you. Schedule your private tour today.
Property Features
Property Type: Residential - Single Family
Cooling: One Central
Fenced: Yes
Fuel Type: Electric
Heating: Central
Home Style: One Story, Traditional
Lot Size: 0.11 Acres
Roof Type: Composition
Stories: 1.0
Taxes: $5,668
Year Built: 2014
Feature Descriptions
Builder Name: Woodridge Homes
Currenty Leased: No
Days on Site: 28
Exterior: Deck/Balcony, Privacy Fence, Sprinkler System, Double Pane Windows
Exterior: Brick, Siding
Flooring: Carpeting, Ceramic Tile
Foundation: Slab
Hoa Fee: 250/Annually
HOA Mandatory: Yes
HOA Name: SADDLEHORN HOA
Home Faces: North
Inclusions: Ceiling Fans, Washer Connection, Dryer Connection, Stove/Range, Disposal, Dishwasher
Interior: One Living Area, Eat-In Kitchen, Island Kitchen, Utility Room Inside, Open Floor Plan
Multiple HOA: No
Neighborhood Amenities: Park/Playground, Jogging Trails
Parking: Two Car Garage, Attached
Pool/Spa: None
Tax By Multiple Counties: No
Type: Single Family Detached
Water/Sewer: Water System
Windows: Some Remain
Room Sizes
Bedroom 2: 12 X 10
Bedroom 3: 12 X 10
Kitchen: 13 X 9
Dining Room: 9 X 9
Family Room: 18 X 16
Utility Room: 8 X 6
Local Schools
High School: Boerne
Middle School: Boerne Middle N
Elementary School: Curington
School District: Boerne
Listed By / Shown By
Listed By
Agency Name: Coldwell Banker DAnn Harper
Agency Phone: (830) 816-7200
Shown By
Agent Name: Russell Cox
Agent Phone: Cell: (254) 717-6447
Agency Title: Kelly, Realtors
Agency Email: info@kellyrealtors.com
Agency Text: (254) 717-6447

Estimate Your Payment
Estimated Payment
$ 1,428.88 per month $845.72 Principal & Interest $472.33 Property Tax $110.83 Homeowner's InsuranceChange Payment Information




Privacy Policy / DMCA Notice / ADA Accessibility


This site is hosted, designed and copyright
© 1994 - 2026 by
Delta Media Group, Inc. -- Patent Pending --
Agent License Information: 0507004
369 Derby Dr | MLS# 1959549
This single family home located at 369 Derby Dr, Boerne, TX 78006 is currently listed for sale with an asking price of $380,000. This property was built in 2014 and has 3 bedrooms and 2 full baths with 1558 sq. ft. Derby Dr is located in the SADDLEHORN subdivision within the Boerne school district. Search SADDLEHORN real estate on www.254properties.com today.