



BEDS6
BATHS4 full
SQUARE FEET2,878
MLS#21314593
STATUSPending
PROPERTY TYPEResidential - Townhouse
SUBDIVISIONCarriage Hills Add
SCHOOLWylie ISD, Taylor Co.
Property Description
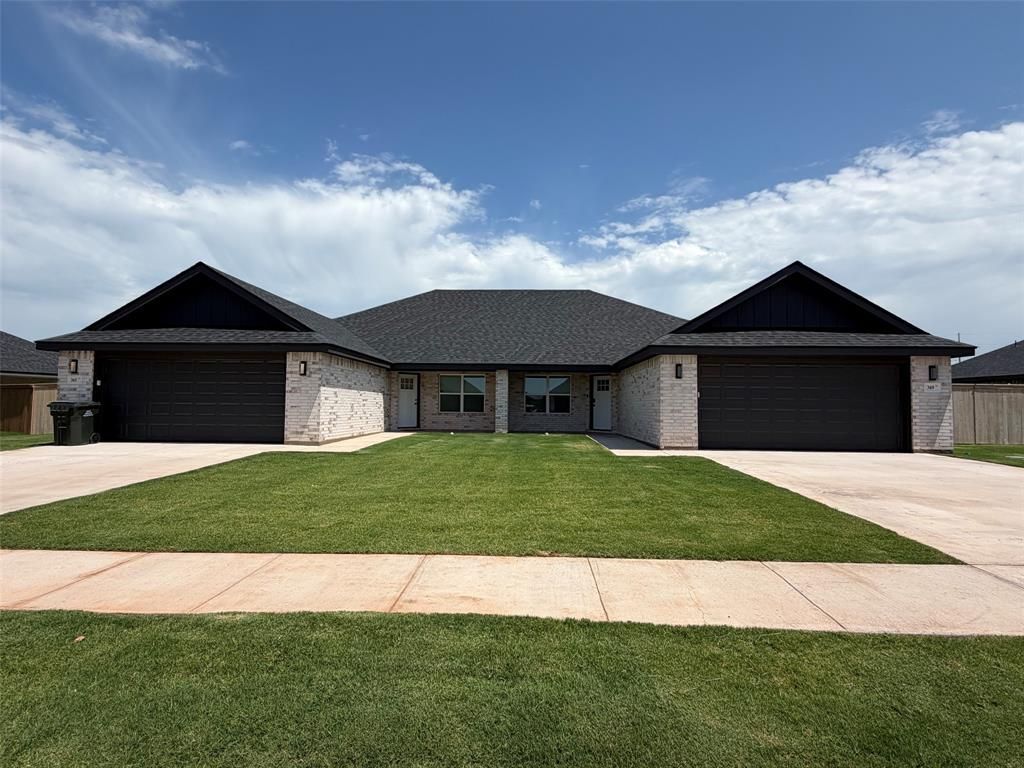
Awesome Income Opportunity is South Abilene! This duplex is less than a year old, is located in Carriage Hills Subdivision, and lies within Wylie School District. Each of the 1,439, SF units contains 3 bedrooms, 2 bathrooms, a living area, a utility room with full size washer and dryer hook ups, and a well equipped kitchen. Floors are lined with LVP, beautiful Quartz tops the counters, and decorative lighting and plumbing fixtures add a touch of class to the overall clean and modern aesthetic. Bedrooms are split with the primaries being ensuite. Features include double sinks, tub shower combos, and nice walk in closets with built in shelving. There are also mud bench areas conveniently close to the garage entrances. Both yards are enclosed with wooden privacy fencing, sprinkler systems help with lawn care, and covered patios are an added bonus. Both units currently have one year leases in place providing immediate income. This is a solid investment, whether you live in one side or rent them both out.
Property Features
Property Type: Residential - Townhouse
Cooling: Ceiling Fan(s), Central Air, Electric
Garage: 2 car attached
Heating: Central, Electric
Home Style: Traditional
Lot Size: 0.33 Acres
Roof Type: Composition
Year Built: 2025
Amenities
Cable TV Available
Decorative Lighting
Eat-in Kitchen
High Speed Internet Available
Open Floorplan
Pantry
Walk-In Closet(s)
Covered Patio/Porch
Private Yard
Feature Descriptions
Appliances: Dishwasher, Dryer, Electric Range, Electric Water Heater, Microwave, Refrigerator, Washer
Days on Site: 67
Exterior: Brick
Fencing: Back Yard, Privacy, Wood
Flooring: Luxury Vinyl Plank
HOA Fee: 250/ Annually
Laundry: Electric Dryer Hookup, Utility Room, Full Size W/D Area, Washer Hookup
Lot: Landscaped, Sprinkler System
Parcel#: 1091461
Parking: Driveway, Garage, Garage Faces Front, Garage Single Door
Parking Notes: Driveway, Garage, Garage Faces Front, Garage Single D
Patio/Porch: Covered, Front Porch, Patio
Utilities: City Sewer, City Water
Window: Window Coverings
Local Schools
Elementary School: Wylie East
School District: Wylie ISD, Taylor Co.
Listed By / Shown By
Listed By
Agency Name: Real Broker
Agent Name: Suzanne Fulkerson

Shown By
Agent Name: Russell Cox
Agent Phone: Cell: (254) 717-6447
Agency Title: Kelly, Realtors

Estimate Your Payment
Estimated Payment
$ 1,447.41 per month $1,279.70 Principal & Interest $0.00 Property Tax (data not provided by mls) $167.71 Homeowner's InsuranceChange Payment Information




 The data relating to real estate for sale on this web site comes in part from the IDX of the Multiple Listing Service of NTREIS. The data on this site may not be reproduced or redistributed and is only for those individuals viewing this web site. Real estate listings held by brokerage firms other than the brokers/agents with their own information using this site are marked with the NTREIS thumbnail logo and detailed information about them includes the name of the listing broker(s).
Privacy Policy / DMCA Notice / ADA Accessibility


This site is hosted, designed and copyright
© 1994 - 2026 by
Delta Media Group, Inc. -- Patent Pending --
Agent License Information: 0507004
365 / 369 Kristie Path | MLS# 21314593
This townhouse located at 365 / 369 Kristie Path, Abilene, TX 79606 is currently listed for sale with an asking price of $575,000. This property was built in 2025 and has 6 bedrooms and 4 full baths with 2878 sq. ft. / 369 Kristie Path is located in the Carriage Hills Add subdivision within the Wylie ISD, Taylor Co. school district. Search Carriage Hills Add real estate on www.254properties.com today.